Skip main navigation
Off market
  • Tax assessed value
    $8,382

    4421 Sage Green Ter, Sarasota, FL 34243

    5beds
    3,017sqft
    Single Family Residence
    Built in 2019
    0.35 Acres Lot
    $-- Zestimate®
    $3/sqft
    $4,379 Estimated rent

    Home value

    Not available

    Estimated sales range

    Not available

    $4,379/mo

    Zestimate® history
    Loading
    Loading...

    Owner options

    List your home for rent

    $4,379/mo

    Rent Zestimate®

    Find your next renter with Zillow Rental Manager. Plus, with online applications, you can quickly screen prospective tenants – for free.

    Learn more

    $4,379/mo

    Rent Zestimate®

    Refinance and save

    $208/mo

    Est. payment

    Refinancing to a lower rate could help reduce your monthly payments and save thousands over the life of the loan.

    See today's rates

    $208/mo

    Est. payment

    Explore your selling options

    Work with a Zillow partner agent

    Leverage their expertise and Zillow's premium Showcase listings to get your home seen by more buyers.

    Get started

    List with your own agent

    Get your home in front of millions of buyers by listing it on Zillow.

    Learn how to do it

    Sell it yourself

    Take full control of how buyers see your home on Zillow by listing For Sale by Owner (FSBO).

    List your home

    What's special

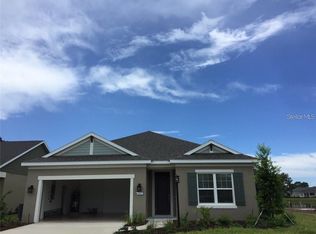
    Pristine Magnolia Point Home Minutes From UTC! Welcome home to this almost new 5 bedroom, 4 bathroom 3,017 sqft home located in the premium, impeccably located neighborhood of Magnolia Point II. This spacious, move in ready home was masterfully built by Pat Neal (Neal Communities) & finished in 2019. It is a perfect place for a large family and is brimming with features & elegant upgrades throughout; including tall ceilings, oversized living spaces, wood grain tile, premium light fixtures and so much more. Premium builder upgrades include; an upstairs bonus suite (bathroom, bedroom and large living area), a gorgeous outdoor oasis boasting a solar heated, saltwater pool & premium paver patio + covered sitting area, as well as an extended 2 car garage with room for a workshop + epoxy style painted floors. The spacious great room is wonderful for entertaining & flows beautifully with the formal dining area and the luxurious, eat-in kitchen. It features recessed lighting, floor outlet, sliding glass doors to the lanai, master bedroom access & wood grain tile flooring. Prepare a feast in the upgraded, gourmet kitchen made complete w/ recessed lighting, granite counters, closet pantry, extended wood cabinets & island w/ sink, storage & breakfast bar. Host family dinner in the formal dining room w/ upgraded chandelier lighting. The oversized master suite boasts spacious his & hers walk-in closets, upgraded dual vanities, walk-in tile shower, private water closet and wood grain tile floors. This home also features an additional four spacious guest rooms w/ walk-in closets & an additional 3 full bathrooms! These extra spaces are great to utilize for your families specific needs whatever they could be. The backyard and screened lanai grant you your own personal, private oasis. Relax and enjoy the Florida weather in the crystal clear, saltwater pool or under the spacious covered area of the premium paver patio. Or you can start your own exotic garden in the fully fenced backyard. The premier community of Magnolia Point boasts a country club lifestyle without the cost. This home is in a premium location, within minutes of the UTC Sarasota, University Pkwy, SR 70, I-75 & US-301. It is also close to great schools, expanded dining options and even more shopping destinations, but it is still perfectly tucked away from the hustle & bustle. This home will not last. Call today to schedule your private showing.

    This property is not currently displayed as for sale or rent on Zillow. This may be different from what's on other websites or public sources.

    Originating MLS: Sarasota - Manatee

    Facts & features

    Interior

    Bedrooms & bathrooms
    • Bedrooms: 5
    • Bathrooms: 4
    • Full bathrooms: 4
    Heating
    • Forced air, Electric, Gas
    Cooling
    • Central
    Appliances
    • Included: Dishwasher, Garbage disposal, Microwave, Range / Oven, Refrigerator
    • Laundry: Inside, Laundry Room
    Features
    • Ceiling Fans(s), Eating Space In Kitchen, High Ceiling(s), Split Bedroom, Stone Counters, Walk-In Closet(s), Solid Wood Cabinets, Thermostat, Kitchen/Family Room Combo, Living Room/Dining Room Combo, Built in Features
    • Flooring: Tile
    Interior area
    • Structure area source: Public Records
    • Total interior livable area: 3,017 sqft

    Property

    Parking
    • Total spaces: 2
    • Parking features: Garage - Attached
    Features
    • Levels: Two
    • Patio & porch: Patio, Screened, Covered
    • Pool features: Child Safety Fence, Heated, Salt Water, Screen Enclosure, Solar Heat, Lighting
    • Fencing: Vinyl
    Lot
    • Size: 0.35 Acres
    • Features: Oversized Lot, Street Paved, Cul-de-sac
    • Residential vegetation: Mature Landscaping, Trees/Landscaped
    Details
    • Parcel number: 1941100259
    • Zoning: PD-R

    Construction

    Type & style
    • Home type: SingleFamily
    • Property subtype: Single Family Residence
    Condition
    • Completed
    • Year built: 2019
    Details
    • Builder name: Neal Communities

    Utilities & green energy

    • Sewer: Public Sewer
    • Water: Public, Canal/Lake For Irrigation
    • Utilities for property: Natural Gas Connected, Public

    Community & HOA

    Community
    • Subdivision: MAGNOLIA POINT II REP
    HOA
    • Has HOA: Yes
    • Amenities included: Fence Restrictions, Gated, Vehicle Restrictions, Trails
    • HOA fee: $162 monthly
    Location
    • Region: Sarasota

    Financial & listing details

    • Price per square foot: $3/sqft
    • Tax assessed value: $8,382
    • Annual tax amount: $1,270
    • Listing terms: Cash, Conventional, FHA, VA Loan
    • Ownership: Fee Simple

    Price history

    DateEventPrice
    7/14/2022Pending sale$874,900$290/sqft
    Source: Stellar MLS #U8167713 Report a problem
    7/7/2022Price change$874,900-5.9%$290/sqft
    Source: Stellar MLS #U8167713 Report a problem
    6/30/2022Price change$929,900-6.1%$308/sqft
    Source: Stellar MLS #U8167713 Report a problem
    6/25/2022Listed for sale$989,900+90.4%$328/sqft
    Source: Stellar MLS #U8167713 Report a problem
    8/13/2020Listing removed$519,900$172/sqft
    Source: KELLER WILLIAMS ON THE WATER #A4470157 Report a problem
    7/13/2020Pending sale$519,900$172/sqft
    Source: KELLER WILLIAMS ON THE WATER #A4470157 Report a problem
    6/18/2020Listed for sale$519,900$172/sqft
    Source: KELLER WILLIAMS ON THE WATER #A4470157 Report a problem

    Public tax history

    YearProperty taxesTax assessment
    2017-- $8,382
    Find assessor info on the county website

    Neighborhood: 34243

    Nearby schools

    GreatSchools rating
    Schools provided by the listing agent
    • Elementary: Kinnan Elementary
    • Middle: Braden River Middle
    • High: Southeast High

    Source: The MLS. This data may not be complete. We recommend contacting the local school district to confirm school assignments for this home.