Welcome to this beautifully updated ranch-style home nestled in desirable Crown County! This move-in ready gem has been thoughtfully renovated from top to bottom, offering modern comfort and exceptional curb appeal. Featuring three spacious bedrooms and two full baths, this home showcases hard surface flooring throughout, rich laminate wood in the main living areas and stylish tile in both bathrooms. Enjoy peace of mind with a newer roof (2020), updated siding, windows, doors, and trim, all professionally painted inside and out for a clean, refreshed look. The property is further enhanced by a brand-new concrete driveway and walkway, creating a polished exterior that complements the well-maintained landscaping. Complete with a two-car attached garage and a fully fenced-in backyard, this home blends style, functionality, and care in every detail. Don’t miss your chance to own this stunning ranch in a prime location!
Closed
$216,900
4421 Sanford Ln, Fort Wayne, IN 46816
3beds
1,360sqft
Single Family Residence
Built in 1973
10,454 Square Feet Lot
$224,100 Zestimate®
$--/sqft
$1,504 Estimated rent
Home value
$224,100
$202,000 - $249,000
$1,504/mo
Zestimate® history
Owner options
List your home for rent
$1,504/mo
Rent Zestimate®
Find your next renter with Zillow Rental Manager. Plus, with online applications, you can quickly screen prospective tenants – for free.
$1,504/mo
Rent Zestimate®
Refinance and save
$1,390/mo
Est. payment
Refinancing to a lower rate could help reduce your monthly payments and save thousands over the life of the loan.
$1,390/mo
Est. payment
Explore your selling options
Work with a Zillow partner agent
Leverage their expertise and Zillow's premium Showcase listings to get your home seen by more buyers.
Get startedList with your own agent
Get your home in front of millions of buyers by listing it on Zillow.
Learn how to do itSell it yourself
Take full control of how buyers see your home on Zillow by listing For Sale by Owner (FSBO).
List your homeWhat's special
Updated ranch-style homeTwo-car attached garageWell-maintained landscapingModern comfortExceptional curb appealSpacious bedroomsFully fenced-in backyard
Zillow last checked:
Listing updated:
Listed by:
Robert J Rolf 260-715-1818,
Mike Thomas Assoc., Inc
Bought with:
Sabrina Phyo, RB23001610
Uptown Realty Group
Source: IRMLS,MLS#: 202530185
Facts & features
Interior
Bedrooms & bathrooms
- Bedrooms: 3
- Bathrooms: 2
- Full bathrooms: 2
- Main level bedrooms: 3
Bedroom 1
- Level: Main
Bedroom 2
- Level: Main
Family room
- Level: Main
- Area: 228
- Dimensions: 19 x 12
Kitchen
- Level: Main
- Area: 192
- Dimensions: 16 x 12
Living room
- Level: Main
- Area: 180
- Dimensions: 15 x 12
Heating
- Electric, Baseboard, Ceiling
Cooling
- Window Unit(s)
Appliances
- Included: Dishwasher, Refrigerator, Electric Water Heater
- Laundry: Main Level
Features
- 1st Bdrm En Suite, Main Level Bedroom Suite
- Flooring: Laminate, Tile
- Has basement: No
- Number of fireplaces: 1
- Fireplace features: Family Room
Interior area
- Total structure area: 1,360
- Total interior livable area: 1,360 sqft
- Finished area above ground: 1,360
- Finished area below ground: 0
Property
Parking
- Total spaces: 2
- Parking features: Attached, Concrete
- Attached garage spaces: 2
- Has uncovered spaces: Yes
Features
- Levels: One
- Stories: 1
Lot
- Size: 10,454 Square Feet
- Dimensions: 85X125
- Features: Level, City/Town/Suburb
Details
- Additional structures: Shed
- Parcel number: 021329478014.000077
Construction
Type & style
- Home type: SingleFamily
- Architectural style: Ranch
- Property subtype: Single Family Residence
Materials
- Vinyl Siding
- Foundation: Slab
- Roof: Dimensional Shingles
Condition
- New construction: No
- Year built: 1973
Utilities & green energy
- Sewer: City
- Water: City
Community & HOA
Community
- Subdivision: Crown Colony
Location
- Region: Fort Wayne
Financial & listing details
- Tax assessed value: $170,000
- Annual tax amount: $1,589
- Date on market: 7/31/2025
- Listing terms: Cash,Conventional,FHA,VA Loan
Price history
| Date | Event | Price |
|---|---|---|
| 9/12/2025 | Sold | $216,900-1.4% |
Source:  IRMLS #202530185 Report a problem IRMLS #202530185 Report a problem | ||
| 8/8/2025 | Pending sale | $219,900 |
Source: IRMLS #202530185 Report a problem | ||
| 8/5/2025 | Price change | $219,900-2.3% |
Source: IRMLS #202530185 Report a problem | ||
| 7/31/2025 | Listed for sale | $225,000+150.3% |
Source: IRMLS #202530185 Report a problem | ||
| 10/27/2017 | Sold | $89,900+154.7%$66/sqft |
Source: Public Record Report a problem | ||
| 11/13/2012 | Sold | $35,292-43.8%$26/sqft |
Source: Public Record Report a problem | ||
| 5/11/2004 | Sold | $62,775$46/sqft |
Source: Public Record Report a problem | ||
Public tax history
| Year | Property taxes | Tax assessment |
|---|---|---|
| 2025 | $1,589 +4.5% | $170,000 +7% |
| 2024 | $1,521 +15.2% | $158,900 +0.9% |
| 2023 | $1,320 +27.6% | $157,500 +19.3% |
| 2022 | $1,035 +38.5% | $132,000 +25.4% |
| 2021 | $747 -4% | $105,300 +19.1% |
| 2020 | $778 -20.2% | $88,400 |
| 2019 | $974 +73.1% | $88,400 +9% |
| 2018 | $563 -73.1% | $81,100 +12% |
| 2017 | $2,096 +56.9% | $72,400 +6.8% |
| 2016 | $1,336 -0.4% | $67,800 +1% |
| 2014 | $1,342 | $67,100 |
| 2013 | $1,342 +210.5% | $67,100 -5% |
| 2011 | $432 | $70,600 +4.4% |
| 2010 | -- | $67,600 -9.3% |
| 2007 | -- | $74,500 +33.5% |
| 2005 | -- | $55,800 |
| 2004 | -- | $55,800 +49.2% |
| 2001 | -- | $37,400 +199.9% |
| 1999 | -- | $12,470 |
Find assessor info on the county website
Neighborhood: Crown Colony
Nearby homes
- $205,7003 bd2 ba1.3k sqft4431 Sanford Ln, Fort Wayne, IN 46816Off Market
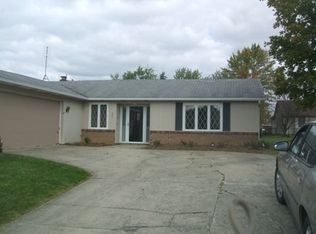
- $205,6004 bd1 ba1.3k sqft4411 Sanford Ln, Fort Wayne, IN 46816Off Market
- $204,7004 bd1 ba1.6k sqft4428 Moorfield Ln, Fort Wayne, IN 46816Off Market
- $227,0003 bd2 ba1.6k sqft4416 Sanford Ln, Fort Wayne, IN 46816Sold
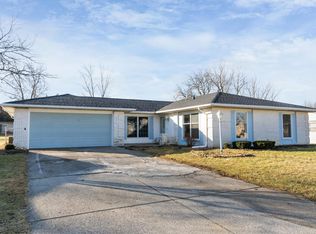
- $186,5003 bd1 ba1.2k sqft4434 Moorfield Ln, Fort Wayne, IN 46816Off Market
- $217,2004 bd2 ba1.7k sqft4418 Moorfield Ln, Fort Wayne, IN 46816Off Market
- $205,0004 bd2 ba1.6k sqft4505 Sanford Ln, Fort Wayne, IN 46816Sold
- $160,0003 bd2 ba1.5k sqft4424 Sanford Ln, Fort Wayne, IN 46816Sold
Nearby schools
GreatSchools rating
- NASouthwick Elementary SchoolGrades: PK-2Distance: 0.5 mi
- 5/10Paul Harding Jr High SchoolGrades: 7-8Distance: 0.7 mi
- 3/10New Haven High SchoolGrades: 7-12Distance: 4.8 mi
Schools provided by the listing agent
- Elementary: Southwick
- Middle: Paul Harding
- High: New Haven
- District: East Allen County
Source: IRMLS. This data may not be complete. We recommend contacting the local school district to confirm school assignments for this home.


Get pre-qualified for a loan
At Zillow Home Loans, we can pre-qualify you in as little as 5 minutes with no impact to your credit score.An equal housing lender. NMLS #10287.
Sell for more on Zillow
Get a Zillow Showcase℠ listing at no additional cost and you could sell for .
$224,100
2% more
+$4,482
With Zillow Showcase(estimated)
$228,582
- Indiana
- Allen County
- Fort Wayne
- 46816
- Crown Colony
- 4421 Sanford Ln
Nearby cities
Nearby neighborhoods
Nearby zip codes
Other Fort Wayne Topics
