Skip main navigation
Sold for $645,000
  • $645,000

    4421 Scenic Ln, Johnstown, CO 80534

    5beds
    3,872sqft
    Single Family Residence
    Built in 2024
    8,775 Square Feet Lot
    $641,700 Zestimate®
    $167/sqft
    $3,899 Estimated rent

    Home value

    $641,700

    $610,000 - $674,000

    $3,899/mo

    Zestimate® history
    Loading
    Loading...

    Owner options

    List your home for rent

    $3,899/mo

    Rent Zestimate®

    Find your next renter with Zillow Rental Manager. Plus, with online applications, you can quickly screen prospective tenants – for free.

    Learn more

    $3,899/mo

    Rent Zestimate®

    Refinance and save

    $3,911/mo

    Est. payment

    Refinancing to a lower rate could help reduce your monthly payments and save thousands over the life of the loan.

    See today's rates

    $3,911/mo

    Est. payment

    Explore your selling options

    Work with a Zillow partner agent

    Leverage their expertise and Zillow's premium Showcase listings to get your home seen by more buyers.

    Get started

    List with your own agent

    Get your home in front of millions of buyers by listing it on Zillow.

    Learn how to do it

    Sell it yourself

    Take full control of how buyers see your home on Zillow by listing For Sale by Owner (FSBO).

    List your home

    What's special

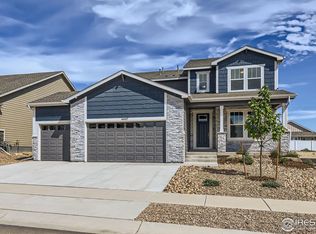
    SELLERS ARE MOTIVATED! Better than Brand New Horizon View Home. Welcome to this stunning & spacious 5-bedroom, 1-story home w/ a finished basement. Thoughtfully designed w/ convenience in mind, the main level features a huge pantry, oversized laundry room, expansive primary suite, extra-lg. coat closet, w/ everything right at your fingertips. You'll love the tall ceilings, cozy fireplace, and sleek quartz countertops throughout. The kitchen is a chef's dream w/ a double convection oven (w/ built-in air fryer and meat probe!) smart appliances you can connect to your phone, w/ abundance of storage. Full radon mitigation system.Basement plumbed for wet bar. Home still under warranty.Xeriscaped front & backyard, w/ high-grade turf for low-maintenance living. Seller leaving window coverings throughout. This home truly has it all, style, convenience, energy efficiency, and is in move-ready condition. Seller's job is transferring him, and he must relocate, so all of these upgrades are now yours!

    Zillow last checked:

    Listing updated:

    Listed by:

    Kendra Benzen 970-226-5511,

    Berkshire Hathaway HomeServices Rocky Mountain, Realtors-Fort Collins

    Bought with:

    Anne Shaw, 40027123

    Your Castle Real Estate LLC

    Source: IRES as distributed by MLS GRID,MLS#: 1039199MLS Logo

    Facts & features

    Interior

    Bedrooms & bathrooms
    • Bedrooms: 5
    • Bathrooms: 3
    • Full bathrooms: 3
    • Main level bathrooms: 2
    Primary bedroom
    • Description: Carpet
    • Features: Full Primary Bath
    • Level: Main
    • Area: 182 Square Feet
    • Dimensions: 13 x 14
    Bedroom 2
    • Description: Carpet
    • Level: Main
    • Area: 121 Square Feet
    • Dimensions: 11 x 11
    Bedroom 3
    • Description: Carpet
    • Level: Main
    • Area: 121 Square Feet
    • Dimensions: 11 x 11
    Bedroom 4
    • Description: Carpet
    • Level: Basement
    • Area: 132 Square Feet
    • Dimensions: 11 x 12
    Bedroom 5
    • Description: Carpet
    • Level: Basement
    • Area: 132 Square Feet
    • Dimensions: 11 x 12
    Dining room
    • Description: Luxury Vinyl
    • Level: Main
    • Area: 154 Square Feet
    • Dimensions: 11 x 14
    Family room
    • Description: Carpet
    • Level: Basement
    • Area: 805 Square Feet
    • Dimensions: 23 x 35
    Kitchen
    • Description: Luxury Vinyl
    • Level: Main
    • Area: 180 Square Feet
    • Dimensions: 10 x 18
    Laundry
    • Description: Luxury Vinyl
    • Level: Main
    • Area: 30 Square Feet
    • Dimensions: 6 x 5
    Living room
    • Description: Luxury Vinyl
    • Level: Main
    • Area: 182 Square Feet
    • Dimensions: 13 x 14
    Heating
    • Forced Air
    Cooling
    • Central Air, Ceiling Fan(s)
    Appliances
    • Included: Gas Range, Double Oven, Dishwasher, Microwave, Disposal
    • Laundry: Washer/Dryer Hookup
    Features
    • Separate Dining Room, Open Floorplan, Pantry, Walk-In Closet(s), Kitchen Island, High Ceilings
    • Windows: Window Coverings
    • Basement: Full,Partially Finished,Built-In Radon,Sump Pump
    • Has fireplace: Yes
    • Fireplace features: Gas, Living Room
    Interior area
    • Total structure area: 1,936
    • Total interior livable area: 3,872 sqft
    • Finished area above ground: 1,936

    Property

    Parking
    • Total spaces: 3
    • Parking features: Garage - Attached
    • Attached garage spaces: 3
    • Details: Attached
    Features
    • Levels: One
    • Stories: 1
    • Patio & porch: Patio, Deck
    • Exterior features: Sprinkler System
    • Fencing: Fenced,Vinyl
    Lot
    • Size: 8,775 Square Feet
    • Features: Level, Xeriscape, Paved, Curbs, Gutters, Sidewalks, Street Light
    Details
    • Parcel number: R1673739
    • Zoning: RES
    • Special conditions: Private Owner

    Construction

    Type & style
    • Home type: SingleFamily
    • Architectural style: Contemporary
    • Property subtype: Single Family Residence
    Materials
    • Frame, Stone
    • Roof: Composition
    Condition
    • New construction: No
    • Year built: 2024
    Details
    • Builder model: Aspen
    • Builder name: Horizon View Homes

    Utilities & green energy

    • Electric: PVREA
    • Gas: Xcel
    • Sewer: Public Sewer
    • Water: City
    • Utilities for property: Natural Gas Available, Electricity Available, Cable Available, Satellite Avail, High Speed Avail
    Green energy
    • Energy efficient items: High Efficiency Furnace, Thermostat

    Community & HOA

    Community
    • Features: Park
    • Subdivision: Ridge At Johnstown Sub Fil 1
    HOA
    • Has HOA: Yes
    • Services included: Common Amenities, Trash, Management
    • HOA fee: $180 annually
    • HOA name: The Ridge at Johnstown
    Location
    • Region: Johnstown

    Financial & listing details

    • Price per square foot: $167/sqft
    • Tax assessed value: $551,800
    • Annual tax amount: $1,340
    • Date on market: 7/15/2025
    • Listing terms: Cash,Conventional,FHA,VA Loan
    • Exclusions: Washer, Dryer, Refrigerator.
    • Electric utility on property: Yes
    • Road surface type: Asphalt

    Price history

    DateEventPrice
    10/16/2025Sold$645,000-1.5%$167/sqft
    Source: IRES as distributed by MLS GRID #1039199 Report a problem
    9/21/2025Pending sale$655,000$169/sqft
    Source: IRES as distributed by MLS GRID #1039199 Report a problem
    8/28/2025Price change$655,000-2.2%$169/sqft
    Source: IRES as distributed by MLS GRID #1039199 Report a problem
    7/30/2025Price change$670,000-2.2%$173/sqft
    Source: IRES as distributed by MLS GRID #1039199 Report a problem
    7/15/2025Listed for sale$685,000+9.6%$177/sqft
    Source: IRES as distributed by MLS GRID #1039199 Report a problem
    1/8/2025Sold$625,000$161/sqft
    Source: IRES as distributed by MLS GRID #1016513 Report a problem
    12/15/2024Pending sale$625,000$161/sqft
    Source: REcolorado as distributed by MLS GRID #IR1016513 Report a problem
    12/3/2024Listed for sale$625,000$161/sqft
    Source: View Homes Report a problem
    10/28/2024Pending sale$625,000$161/sqft
    Source: REcolorado as distributed by MLS GRID #IR1016513 Report a problem
    9/20/2024Price change$625,000-3.8%$161/sqft
    Source: IRES as distributed by MLS GRID #1016513 Report a problem
    8/15/2024Price change$649,395-1.1%$168/sqft
    Source: IRES as distributed by MLS GRID #1016513 Report a problem
    4/9/2024Price change$656,395+5.9%$170/sqft
    Source: View Homes Report a problem
    3/5/2024Listed for sale$619,945$160/sqft
    Source: View Homes Report a problem

    Public tax history

    YearProperty taxesTax assessment
    2025$5,934 +342.7%$34,488 +194.1%
    2024$1,340 +858%$11,725 -62.7%
    2023$140 +0.1%$31,443 +3477.1%
    2022$140 +1164.9%$879
    2021$11 $879
    Find assessor info on the county website

    Neighborhood: 80534

    Nearby schools

    GreatSchools rating
    Schools provided by the listing agent
    • Elementary: Riverview PK-8
    • Middle: Riverview PK-8
    • High: Mountain View

    Source: IRES as distributed by MLS GRID. This data may not be complete. We recommend contacting the local school district to confirm school assignments for this home.

    Get a cash offer in 3 minutes
    Find out how much your home could sell for in as little as 3 minutes with a no-obligation cash offer.
    Estimated market value
    $641,700
    Get a cash offer in 3 minutes
    Find out how much your home could sell for in as little as 3 minutes with a no-obligation cash offer.
    Estimated market value
    $641,700