Welcome home to this spacious, three-level town home in sought-after Kings Grant Village. This 3 bedroom, 2.5 bath home provides an open-concept floor plan with a modern new chandelier, new carpet, fresh paint, and light fixtures, and a powder room on the living room floor. The eat-in kitchen has new vinyl plank floors, ample cabinets, pantry, and a new sliding glass door leading onto the new spacious deck looking out to a wooded view. The top floor features a primary suite with walk-in closet, and cathedral ceiling. The en suite bathroom is complete with dual vanity, stall shower and soaker tub. Two additional bedrooms with spacious closets and hallway bath with a tub complete the third level. The first floor walkout level with patio deck can be completed as a bedroom, an office, a playroom, or a creative space. The walk-in closet can be turned into a bathroom as rough-in plumbing and ventilation fan are ready for the new owner to finish. The single- car garage provides additional storage and driveway provides parking for a second car. There is fresh carpet and paint throughout the interior, and refurbished trim and paint on the exterior. Brand new roof (2023) and newer HVAC in the home provide comfort and energy efficiency. Offer deadline - Monday January 15 5PM Kings Grant Village is located on Brown Station Road in Upper Marlboro Maryland. The community is comprised of 357 townhomes with the following amenities; a tennis court, basketball court and pool which are shared with Winterset, Kings Council and Bishops's Bequest Townhome Associations. Kings Grant is also surrounded and connected with the MNCPPC Kings Grant Park Facility with a picnic area, ball fields for soccer, football and baseball, and a tennis court and wall, a one mile lake and scenic biking/walking trails. Close to shopping, bus, and commuter routes into DC. Estate sale. Property sold strictly as-is.
Sold for $375,000
$375,000
4421 Swindon Ter, Upper Marlboro, MD 20772
3beds
1,320sqft
Townhouse
Built in 1994
1,600 Square Feet Lot
$393,900 Zestimate®
$284/sqft
$2,887 Estimated rent
Home value
$393,900
$374,000 - $414,000
$2,887/mo
Zestimate® history
Owner options
List your home for rent
$2,887/mo
Rent Zestimate®
Find your next renter with Zillow Rental Manager. Plus, with online applications, you can quickly screen prospective tenants – for free.
$2,887/mo
Rent Zestimate®
Refinance and save
$2,524/mo
Est. payment
Refinancing to a lower rate could help reduce your monthly payments and save thousands over the life of the loan.
$2,524/mo
Est. payment
Explore your selling options
Work with a Zillow partner agent
Leverage their expertise and Zillow's premium Showcase listings to get your home seen by more buyers.
Get startedList with your own agent
Get your home in front of millions of buyers by listing it on Zillow.
Learn how to do itSell it yourself
Take full control of how buyers see your home on Zillow by listing For Sale by Owner (FSBO).
List your homeWhat's special
Patio deckCathedral ceilingOpen-concept floor planNew vinyl plank floorsLight fixturesSpacious closetsFresh carpet
Zillow last checked:
Listing updated:
Listed by:
Heidi Hawkins 202-256-8939,
Coldwell Banker Realty
Bought with:
Cheryl A Garner-Shaw, 659672
Area Real Estate
Source: Bright MLS,MLS#: MDPG2098790
Facts & features
Interior
Bedrooms & bathrooms
- Bedrooms: 3
- Bathrooms: 3
- Full bathrooms: 2
- 1/2 bathrooms: 1
- Main level bathrooms: 1
Rooms
- Room types: Living Room, Dining Room, Primary Bedroom, Bedroom 2, Kitchen, Bedroom 1, Laundry, Bathroom 1, Primary Bathroom
Primary bedroom
- Features: Flooring - Carpet, Cathedral/Vaulted Ceiling
- Level: Upper
Bedroom 1
- Features: Flooring - Carpet, Cathedral/Vaulted Ceiling
- Level: Upper
Bedroom 2
- Features: Flooring - Carpet, Cathedral/Vaulted Ceiling
- Level: Upper
Primary bathroom
- Features: Soaking Tub, Double Sink, Flooring - Luxury Vinyl Plank
- Level: Upper
Bathroom 1
- Features: Bathroom - Tub Shower, Countertop(s) - Solid Surface
- Level: Upper
Dining room
- Features: Flooring - Carpet
- Level: Main
Kitchen
- Features: Flooring - Luxury Vinyl Plank, Eat-in Kitchen
- Level: Main
Laundry
- Features: Flooring - Vinyl
- Level: Lower
Living room
- Features: Flooring - Carpet, Living/Dining Room Combo
- Level: Main
Heating
- Forced Air, Central, Natural Gas
Cooling
- Central Air, Electric
Appliances
- Included: Dishwasher, Dryer, Oven/Range - Electric, Refrigerator, Gas Water Heater
- Laundry: Washer/Dryer Hookups Only, Laundry Room
Features
- Breakfast Area, Combination Dining/Living, Combination Kitchen/Dining, Open Floorplan, Eat-in Kitchen, Primary Bath(s), Soaking Tub, Bathroom - Stall Shower
- Flooring: Carpet
- Doors: Sliding Glass
- Has basement: No
- Has fireplace: No
Interior area
- Total structure area: 1,980
- Total interior livable area: 1,320 sqft
- Finished area above ground: 1,320
- Finished area below ground: 0
Property
Parking
- Total spaces: 2
- Parking features: Garage Faces Front, Concrete, Attached, Driveway, Off Street
- Attached garage spaces: 1
- Uncovered spaces: 1
Accessibility
- Accessibility features: None
Features
- Levels: Three
- Stories: 3
- Patio & porch: Deck
- Pool features: Community
Lot
- Size: 1,600 Square Feet
Details
- Additional structures: Above Grade, Below Grade
- Parcel number: 17151721497
- Zoning: LCD
- Special conditions: Standard
Construction
Type & style
- Home type: Townhouse
- Architectural style: Contemporary
- Property subtype: Townhouse
Materials
- Frame
- Foundation: Slab
- Roof: Architectural Shingle
Condition
- Good
- New construction: No
- Year built: 1994
Utilities & green energy
- Electric: 200+ Amp Service
- Sewer: Public Sewer
- Water: Public
Community & HOA
Community
- Security: Fire Sprinkler System
- Subdivision: Kings Grant
HOA
- Has HOA: Yes
- Amenities included: Pool, Basketball Court, Tennis Court(s)
- HOA fee: $104 monthly
- HOA name: KINGS GRANT
Location
- Region: Upper Marlboro
Financial & listing details
- Price per square foot: $284/sqft
- Tax assessed value: $272,267
- Annual tax amount: $3,028
- Date on market: 1/5/2024
- Listing agreement: Exclusive Agency
- Listing terms: Conventional,Cash,FHA,VA Loan
- Ownership: Fee Simple
Price history
| Date | Event | Price |
|---|---|---|
| 2/13/2024 | Sold | $375,000+1.9%$284/sqft |
Source:  Bright MLS #MDPG2098790 Report a problem Bright MLS #MDPG2098790 Report a problem | ||
| 1/16/2024 | Pending sale | $368,000$279/sqft |
Source: Bright MLS #MDPG2098790 Report a problem | ||
| 1/9/2024 | Listed for sale | $368,000+178.8%$279/sqft |
Source: Bright MLS #MDPG2098790 Report a problem | ||
| 4/29/1994 | Sold | $131,990$100/sqft |
Source: Public Record Report a problem | ||
Public tax history
| Year | Property taxes | Tax assessment |
|---|---|---|
| 2025 | $5,648 +62.4% | $353,200 +12.9% |
| 2024 | $3,478 +14.9% | $312,733 +14.9% |
| 2023 | $3,028 +17.5% | $272,267 +17.5% |
| 2022 | $2,578 +0.5% | $231,800 +0.5% |
| 2021 | $2,565 +0.5% | $230,700 +0.5% |
| 2020 | $2,553 -19.7% | $229,600 +7.3% |
| 2019 | $3,179 | $213,933 |
| 2018 | $3,179 +7.3% | $213,933 +7.3% |
| 2017 | $2,963 -14.6% | $199,367 +7.9% |
| 2016 | $3,471 | $184,800 +0.1% |
| 2015 | $3,471 | $184,533 +0.1% |
| 2014 | $3,471 | $184,267 +0.1% |
| 2013 | -- | $184,000 |
| 2012 | -- | $184,000 |
| 2011 | -- | $184,000 -40.5% |
| 2010 | -- | $309,440 +12.7% |
| 2009 | -- | $274,570 +14.5% |
| 2008 | -- | $239,700 +17% |
| 2007 | -- | $204,830 +11.5% |
| 2006 | -- | $183,780 +12.9% |
| 2005 | -- | $162,730 +14.9% |
| 2004 | -- | $141,680 |
| 2003 | -- | $141,680 +3% |
| 2002 | -- | $137,536 +6.4% |
| 2001 | -- | $129,250 |
Find assessor info on the county website
Neighborhood: 20772
Nearby homes
- $386,8003 bd4 ba1.3k sqft4419 Swindon Ter, Upper Marlboro, MD 20772Off Market

- $387,5003 bd4 ba1.2k sqft4423 Swindon Ter, Upper Marlboro, MD 20772Off Market
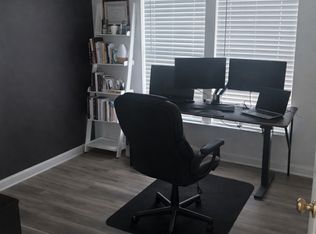
- $396,000-- bd2 ba1.3k sqft4417 Swindon Ter, Upper Marlboro, MD 20772Off Market
- $383,800-- bd2 ba1.3k sqft4427 Swindon Ter, Upper Marlboro, MD 20772Off Market
- $367,300-- bd2 ba1.3k sqft4415 Swindon Ter, Upper Marlboro, MD 20772Off Market
- $382,800-- bd3 ba1.2k sqft4429 Swindon Ter, Upper Marlboro, MD 20772Off Market
- $367,600-- bd2 ba1.3k sqft4431 Swindon Ter, Upper Marlboro, MD 20772Off Market
- $405,7003 bd4 ba1.3k sqft4411 Swindon Ter, Upper Marlboro, MD 20772Off Market
Nearby schools
GreatSchools rating
- 7/10Barack Obama Elementary SchoolGrades: PK-5Distance: 0.6 mi
- 2/10James Madison Middle SchoolGrades: 6-8Distance: 4.4 mi
- 3/10Dr. Henry A. Wise Jr. High SchoolGrades: 9-12Distance: 0.8 mi
Schools provided by the listing agent
- District: Prince George's County Public Schools
Source: Bright MLS. This data may not be complete. We recommend contacting the local school district to confirm school assignments for this home.
Get a cash offer in 3 minutes
Find out how much your home could sell for in as little as 3 minutes with a no-obligation cash offer.
Estimated market value
$393,900
Get a cash offer in 3 minutes
Find out how much your home could sell for in as little as 3 minutes with a no-obligation cash offer.
Estimated market value
$393,900
- Maryland
- Prince Georges County
- Upper Marlboro
- 20772
- 4421 Swindon Ter
Nearby cities
Nearby neighborhoods
Nearby zip codes
Other Upper Marlboro Topics
