Wake up where the water meets the horizon and every day feels like a vacation.
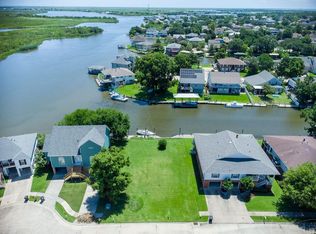
Experience the beauty of coastal living in this exceptional waterfront retreat located in the Venetian Isles community. Perfectly positioned along the Santa Elena Waterway, this home offers a lifestyle where boating, fishing, and breathtaking sunsets become part of everyday life.
The spacious kitchen is designed for both function and entertaining, featuring an abundance of cabinetry, an oversized pantry, and a suite of appliances including a new GE Profile double oven, new dishwasher, new KitchenAid gas cooktop, Kenmore trash compactor, brand-new sink disposal, refrigerator, washer, and dryer.
Thoughtfully maintained, this home includes a newer roof installed in January 2021 and a water heater replaced in February 2021. A convenient cargo elevator makes transporting groceries, supplies, and luggage to the main living area effortless.
Designed with entertaining in mind, the property offers expansive gathering spaces both inside and in the covered area beneath the home, along with ample parking and extensive storage. Whether hosting weekend gatherings or enjoying peaceful waterfront evenings, the layout provides exceptional versatility.
From your dock, enjoy direct boating access to Lake Catherine, Lake Pontchartrain, Lake Borgne, and the Rigolets, offering world-class fishing, kayaking, birdwatching, and endless outdoor recreation.
Venetian Isles is known for its warm, close-knit community and cherished traditions, including the annual Crawfish Cook-off, Fishing Rodeo, and festive Santa Boat Parade.
This waterfront home offers solid construction, timeless potential, and an incredible opportunity to create your own luxury coastal escape.
The large gameroom has a very large closet and could be used as a 5th bedroom.
Closed
Price Unknown
4421 Trieste St, New Orleans, LA 70129
4beds
2,785sqft
Single Family Residence
Built in 1986
0.29 Acres Lot
$217,600 Zestimate®
$--/sqft
$2,640 Estimated rent
Home value
$217,600
$200,000 - $237,000
$2,640/mo
Zestimate® history
Owner options
List your home for rent
$2,640/mo
Rent Zestimate®
Find your next renter with Zillow Rental Manager. Plus, with online applications, you can quickly screen prospective tenants – for free.
$2,640/mo
Rent Zestimate®
Refinance and save
Refinancing to a lower rate could help reduce your monthly payments and save thousands over the life of the loan.
Explore your selling options
Work with a Zillow partner agent
Leverage their expertise and Zillow's premium Showcase listings to get your home seen by more buyers.
Get startedList with your own agent
Get your home in front of millions of buyers by listing it on Zillow.
Learn how to do itSell it yourself
Take full control of how buyers see your home on Zillow by listing For Sale by Owner (FSBO).
List your homeWhat's special
Waterfront retreatConvenient cargo elevatorOversized pantryAmple parkingAbundance of cabinetryExtensive storage
Zillow last checked:
Listing updated:
Listed by:
Gina Constantino 985-630-3301,
ERA Top Agent Realty
Bought with:
Misty Rowland
ERA Top Agent Realty
Source: GSREIN,MLS#: 2543121
Facts & features
Interior
Bedrooms & bathrooms
- Bedrooms: 4
- Bathrooms: 4
- Full bathrooms: 3
- 1/2 bathrooms: 1
Primary bedroom
- Description: Flooring: Carpet
- Level: First
- Dimensions: 16 x 16.3
Bedroom
- Description: Flooring: Carpet
- Level: First
- Dimensions: 10.5 x 12
Bedroom
- Description: Flooring: Carpet
- Level: First
- Dimensions: 11.8 x 13
Bedroom
- Description: Flooring: Carpet
- Level: First
- Dimensions: 12 x 13
Breakfast room nook
- Description: Flooring: Laminate,Simulated Wood
- Level: First
- Dimensions: 12.9 x 12.9
Foyer
- Description: Flooring: Laminate,Simulated Wood
- Level: First
- Dimensions: 6.9 x 12
Game room
- Description: Flooring: Laminate,Simulated Wood
- Level: First
- Dimensions: 15 x 16.3
Kitchen
- Description: Flooring: Laminate,Simulated Wood
- Level: First
- Dimensions: 10 x 14.8
Laundry
- Description: Flooring: Vinyl
- Level: First
- Dimensions: 5.7 x 13.1
Living room
- Description: Flooring: Laminate,Simulated Wood
- Level: First
- Dimensions: 18.8 x 26.3
Heating
- Central
Cooling
- Central Air, 1 Unit
Appliances
- Included: Cooktop, Disposal, Oven, Refrigerator, Trash Compactor
- Laundry: Washer Hookup, Dryer Hookup
Features
- Wet Bar, Ceiling Fan(s), Carbon Monoxide Detector, Elevator, Stainless Steel Appliances
- Has fireplace: Yes
- Fireplace features: Wood Burning
Interior area
- Total structure area: 6,556
- Total interior livable area: 2,785 sqft
Property
Parking
- Parking features: Attached, Garage, Off Street
- Has attached garage: Yes
Features
- Exterior features: Dock
- Pool features: None
- On waterfront: Yes
- Waterfront features: Waterfront, Canal Access
Lot
- Size: 0.29 Acres
- Dimensions: 70 x 177 x 76 x 171
- Features: City Lot, Rectangular Lot
Details
- Additional structures: Workshop
- Parcel number: 39W978003
- Special conditions: None
Construction
Type & style
- Home type: SingleFamily
- Architectural style: Traditional
- Property subtype: Single Family Residence
Materials
- Brick, Vinyl Siding
- Foundation: Raised
- Roof: Shingle
Condition
- Very Good Condition
- Year built: 1986
Utilities & green energy
- Sewer: Public Sewer
- Water: Public
Community & HOA
Community
- Security: Smoke Detector(s)
- Subdivision: Venetian Isles
HOA
- Has HOA: No
Location
- Region: New Orleans
Financial & listing details
- Tax assessed value: $176,900
- Annual tax amount: $1,802
- Date on market: 3/11/2026
Price history
| Date | Event | Price |
|---|---|---|
| 4/27/2026 | Sold | -- |
Source:  GSREIN #2543121 Report a problem GSREIN #2543121 Report a problem | ||
| 4/10/2026 | Contingent | $249,900$90/sqft |
Source: GSREIN #2543121 Report a problem | ||
| 3/12/2026 | Listed for sale | $249,900$90/sqft |
Source: GSREIN #2543121 Report a problem | ||
Public tax history
| Year | Property taxes | Tax assessment |
|---|---|---|
| 2026 | $1,802 | $20,500 |
| 2025 | $1,802 -1.4% | $20,500 |
| 2024 | $1,828 -8.2% | $20,500 |
| 2023 | $1,992 -27.9% | $20,500 +4.5% |
| 2022 | $2,761 -6.4% | $19,620 -4.3% |
| 2021 | $2,951 | $20,500 |
| 2020 | -- | $20,500 |
| 2019 | $3,097 +50.3% | $20,500 |
| 2018 | $2,061 | $20,500 |
| 2017 | $2,061 -1.9% | $20,500 |
| 2016 | $2,100 +2.4% | $20,500 |
| 2015 | $2,052 | $20,500 |
| 2014 | $2,052 +2% | $20,500 |
| 2013 | $2,011 | $20,500 |
| 2012 | -- | $20,500 |
| 2011 | -- | $20,500 |
| 2010 | -- | $20,500 |
| 2009 | -- | $20,500 |
| 2007 | -- | $20,500 |
| 2006 | -- | $20,500 |
| 2004 | -- | $20,500 |
| 2002 | -- | $20,500 +99.8% |
| 2001 | -- | $10,260 |
| 2000 | -- | $10,260 |
Find assessor info on the county website
Neighborhood: Lake Catherine
Nearby homes
- $--0.3 Acres4431 Trieste St, New Orleans, LA 70129Sold
- $193,6003 bd2 ba1.4k sqft4411 Trieste St, New Orleans, LA 70129Off Market
- $292,2003 bd3 ba2.1k sqft4401 Trieste St, New Orleans, LA 70129Off Market
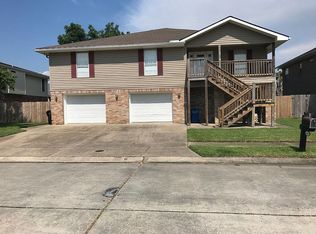
- $234,0002 bd2 ba2.6k sqft4441 Trieste St, New Orleans, LA 70129Off Market
- $22,9000.818 Acres45809 San Remo St, New Orleans, LA 70129Off Market
- $296,3004 bd2 ba1.7k sqft4391 Trieste St, New Orleans, LA 70129Off Market
- $234,3003 bd2 ba2k sqft4421 San Remo St, New Orleans, LA 70129Off Market
- $336,7003 bd2 ba1.9k sqft4431 San Remo St, New Orleans, LA 70129Off Market
Nearby schools
GreatSchools rating
- 8/10Mary McLeod Bethune Elementary School of Literature & TechnologyGrades: PK-8Distance: 15.2 mi
- NAEinstein Charter High School at Sarah Towles ReedGrades: 9Distance: 7.1 mi
- 7/10Benjamin Franklin Elementary Math And ScienceGrades: PK-8Distance: 20.5 mi
- Louisiana
- Orleans Parish
- New Orleans
- 70129
- Lake Catherine
- 4421 Trieste St
Nearby cities
Nearby neighborhoods
Nearby zip codes
Other New Orleans Topics
