Looking for an affordable way to get into the Chatham School district, but to be within the Springfield city limits?? Here is your chance! Located just over 1 mile from I55/I72 and the conveniences of Toronto Road and South 6th St, this well cared for, Two Owner, single side duplex is ripe for the picking! The home presents a nice Open Floor plan between the kitchen, dining and living spaces. Two generous bedrooms accompany the hall bath. The Roof was New in 2023, Garage door opener was new in 2024, Range/Oven and Dishwasher replaced in 2021, plus fixtures have been replaced too! The home is situated on the far west end of the neighborhood, with open field views as you relax under your covered back patio. All of this comes together to create an easily managed, comfortable living situation!
Sold for $142,000
$142,000
4421 Venetian Dr, Springfield, IL 62703
2beds
1,110sqft
Single Family Residence, Residential
Built in 1994
3,774 Square Feet Lot
$144,200 Zestimate®
$128/sqft
$1,341 Estimated rent
Home value
$144,200
$133,000 - $157,000
$1,341/mo
Zestimate® history
Owner options
List your home for rent
$1,341/mo
Rent Zestimate®
Find your next renter with Zillow Rental Manager. Plus, with online applications, you can quickly screen prospective tenants – for free.
$1,341/mo
Rent Zestimate®
Refinance and save
$1,063/mo
Est. payment
Refinancing to a lower rate could help reduce your monthly payments and save thousands over the life of the loan.
$1,063/mo
Est. payment
Explore your selling options
Work with a Zillow partner agent
Leverage their expertise and Zillow's premium Showcase listings to get your home seen by more buyers.
Get startedList with your own agent
Get your home in front of millions of buyers by listing it on Zillow.
Learn how to do itSell it yourself
Take full control of how buyers see your home on Zillow by listing For Sale by Owner (FSBO).
List your homeWhat's special
Two generous bedroomsOpen field viewsCovered back patio
Zillow last checked:
Listing updated:
Listed by:
Joshua F Kruse Offc:217-787-7000,
The Real Estate Group, Inc.
Bought with:
Raegan Parker, 475191649
The Real Estate Group, Inc.
Source: RMLS Alliance as distributed by MLS GRID,MLS#: CA1041790 Originating MLS: Capital Area Association of Realtors
Originating MLS: Capital Area Association of Realtors
Facts & features
Interior
Bedrooms & bathrooms
- Bedrooms: 2
- Bathrooms: 1
- Full bathrooms: 1
Bedroom 1
- Level: Main
- Dimensions: 14ft 6in x 12ft 1in
Bedroom 2
- Level: Main
- Dimensions: 12ft 2in x 11ft 6in
Other
- Level: Main
- Dimensions: 10ft 6in x 7ft 5in
Kitchen
- Level: Main
- Dimensions: 10ft 1in x 8ft 1in
Laundry
- Level: Main
- Dimensions: 11ft 11in x 6ft 0in
Living room
- Level: Main
- Dimensions: 19ft 3in x 15ft 0in
Main level
- Area: 1110
Heating
- Forced Air
Cooling
- Central Air
Features
- Ceiling Fan(s)
- Basement: Crawl Space
Interior area
- Total structure area: 1,110
- Total interior livable area: 1,110 sqft
Property
Parking
- Total spaces: 1
- Parking features: Attached
- Attached garage spaces: 1
Features
- Patio & porch: Porch
Lot
- Size: 3,774 Square Feet
- Dimensions: 37 x 102
- Features: Level
Details
- Parcel number: 2221.0204013
Construction
Type & style
- Home type: SingleFamily
- Architectural style: Ranch
- Property subtype: Single Family Residence, Residential
Materials
- Brick, Vinyl Siding
- Roof: Shingle
Condition
- New construction: No
- Year built: 1994
Utilities & green energy
- Sewer: Public Sewer
- Water: Public
Community & HOA
Community
- Subdivision: Trevi Gardens
Location
- Region: Springfield
Financial & listing details
- Price per square foot: $128/sqft
- Tax assessed value: $113,826
- Annual tax amount: $2,797
- Date on market: 2/16/2026
- Cumulative days on market: 13 days
Price history
| Date | Event | Price |
|---|---|---|
| 3/26/2026 | Sold | $142,000-5.3%$128/sqft |
Source:  RMLS Alliance as distributed by MLS GRID #CA1041790 Report a problem RMLS Alliance as distributed by MLS GRID #CA1041790 Report a problem | ||
| 3/2/2026 | Pending sale | $150,000$135/sqft |
Source: RMLS Alliance as distributed by MLS GRID #CA1041790 Report a problem | ||
| 2/16/2026 | Listed for sale | $150,000+80.7%$135/sqft |
Source: RMLS Alliance as distributed by MLS GRID #CA1041790 Report a problem | ||
| 3/1/2016 | Sold | $83,000-6.7%$75/sqft |
Source: RMLS Alliance as distributed by MLS GRID #CA160345 Report a problem | ||
| 2/5/2016 | Pending sale | $89,000$80/sqft |
Source: Real Estate Group #160345 Report a problem | ||
| 1/25/2016 | Listed for sale | $89,000$80/sqft |
Source: Real Estate Group #160345 Report a problem | ||
Public tax history
| Year | Property taxes | Tax assessment |
|---|---|---|
| 2024 | $2,797 +5.1% | $37,942 +9.5% |
| 2023 | $2,661 +4.5% | $34,656 +6.4% |
| 2022 | $2,547 +2.9% | $32,586 +3.9% |
| 2021 | $2,476 +0.5% | $31,365 -0.1% |
| 2020 | $2,464 +12.4% | $31,412 +0.4% |
| 2019 | $2,192 | $31,302 +8.7% |
| 2018 | $2,192 +2.1% | $28,787 +1.3% |
| 2017 | $2,148 +1.7% | $28,415 +1.5% |
| 2016 | $2,112 -10% | $28,001 -9.2% |
| 2015 | $2,347 -0.1% | $30,831 +0.6% |
| 2014 | $2,349 +0.8% | $30,632 -0.5% |
| 2013 | $2,330 +1% | $30,781 |
| 2012 | $2,307 +1.8% | $30,781 |
| 2011 | $2,267 +1.8% | $30,781 +1% |
| 2010 | $2,226 +3.8% | $30,485 +1.4% |
| 2009 | $2,145 +4.8% | $30,052 +4.2% |
| 2008 | $2,047 -1% | $28,841 +0.3% |
| 2007 | $2,067 +0.7% | $28,752 +3.8% |
| 2006 | $2,053 | $27,697 |
Find assessor info on the county website
Neighborhood: 62703
Nearby homes
- $152,5002 bd1 ba1.2k sqft4423 Venetian Dr, Springfield, IL 62703Off Market
- $258,8003 bd2 ba1.3k sqft4417 Venetian Dr, Springfield, IL 62703Off Market
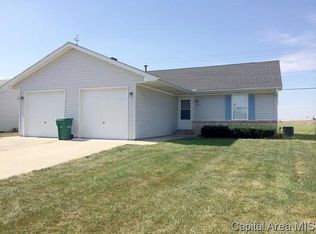
- $163,000-- bd-- ba-- sqft4425 Venetian Dr, Springfield, IL 62703Off Market
- $166,8002 bd2 ba1.2k sqft4427 Venetian Dr, Springfield, IL 62703Off Market
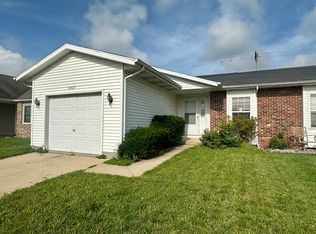
- $165,900-- bd-- ba-- sqft4415 Venetian Dr, Springfield, IL 62703Off Market
- $165,900-- bd-- ba-- sqft4413 Venetian Dr, Springfield, IL 62703Off Market
- $137,0002 bd2 ba1.2k sqft4429 Venetian Dr, Springfield, IL 62703Sold
- $159,1002 bd2 ba1.3k sqft4431 Venetian Dr, Springfield, IL 62703Off Market
Nearby schools
GreatSchools rating
- 7/10Glenwood Intermediate SchoolGrades: 5-6Distance: 4.5 mi
- 7/10Glenwood Middle SchoolGrades: 7-8Distance: 4.5 mi
- 5/10Glenwood High SchoolGrades: 9-12Distance: 3.9 mi


Get pre-qualified for a loan
At Zillow Home Loans, we can pre-qualify you in as little as 5 minutes with no impact to your credit score.An equal housing lender. NMLS #10287.
- Illinois
- Sangamon County
- Springfield
- 62703
- 4421 Venetian Dr
Nearby cities
Nearby neighborhoods
Nearby zip codes
Other Springfield Topics
