Don't miss this lovingly updated home with over 3000 square feet of finished living space. There are so many beautiful finishing touches that it is Charming from top to bottom. From the time you enter into the living room/dining room area you will sense the sweetness of this home. As you walk back you'll come to the spacious kitchen with newer stainless steel appliances, solid surface countertops, ceramic tile floors and Lovely wainscot molding. The family room is open to the kitchen and great for entertaining. Walk out to the patio from the family room or the 3-season porch from the kitchen. The two spacious bedrooms on the main floor that have fresh paint share a refreshed bathroom with a custom stained glass window. Upstairs you will find 2 large bedrooms. The beautiful master Suite with a newly updated full bath and a huge walk-in closet will surely please any buyer. Some of the updates include the adding of gas lines to both fireplaces with a gas starter and resurfaced flue line
Closed
Street View
$319,000
4421 W Ranchview Ave, North Olmsted, OH 44070
4beds
3,184sqft
Single Family Residence
Built in 1955
10,850 Square Feet Lot
$383,100 Zestimate®
$100/sqft
$3,309 Estimated rent
Home value
$383,100
$364,000 - $402,000
$3,309/mo
Zestimate® history
Owner options
List your home for rent
$3,309/mo
Rent Zestimate®
Find your next renter with Zillow Rental Manager. Plus, with online applications, you can quickly screen prospective tenants – for free.
$3,309/mo
Rent Zestimate®
Refinance and save
$2,261/mo
Est. payment
Refinancing to a lower rate could help reduce your monthly payments and save thousands over the life of the loan.
$2,261/mo
Est. payment
Explore your selling options
Work with a Zillow partner agent
Leverage their expertise and Zillow's premium Showcase listings to get your home seen by more buyers.
Get startedList with your own agent
Get your home in front of millions of buyers by listing it on Zillow.
Learn how to do itSell it yourself
Take full control of how buyers see your home on Zillow by listing For Sale by Owner (FSBO).
List your homeWhat's special
Newer carpetingCustom stained glass windowSingle security doorGas starterWhole house humidifierFresh paintNewer hot water tank
Zillow last checked:
Listing updated:
Listed by:
Kim Kaczorowski kim@kimkaczhomes.com(440)781-0111,
EXP Realty, LLC.
Bought with:
Dolores A Pescatrice, 2003012989
Howard Hanna
Source: MLS Now,MLS#: 4466913 Originating MLS: Akron Cleveland Association of REALTORS
Originating MLS: Akron Cleveland Association of REALTORSFacts & features
Interior
Bedrooms & bathrooms
- Bedrooms: 4
- Bathrooms: 2
- Full bathrooms: 2
- Main level bathrooms: 1
- Main level bedrooms: 2
Primary bedroom
- Description: Flooring: Wood
- Level: Second
- Dimensions: 19.00 x 14.00
Bedroom
- Description: Flooring: Wood
- Level: First
- Dimensions: 11.00 x 11.00
Bedroom
- Description: Flooring: Carpet
- Level: First
- Dimensions: 13.00 x 11.00
Bedroom
- Description: Flooring: Wood
- Level: Second
- Dimensions: 18.00 x 11.00
Primary bathroom
- Description: Flooring: Ceramic Tile
- Level: Second
Bathroom
- Description: Flooring: Ceramic Tile
- Level: First
Dining room
- Description: Flooring: Wood
- Level: First
- Dimensions: 12.00 x 7.00
Eat in kitchen
- Description: Flooring: Ceramic Tile
- Level: First
- Dimensions: 25.00 x 11.00
Family room
- Description: Flooring: Carpet
- Level: First
- Dimensions: 20.00 x 10.00
Laundry
- Level: Lower
Living room
- Description: Flooring: Wood
- Features: Fireplace
- Level: First
- Dimensions: 16.00 x 12.00
Recreation
- Description: Flooring: Carpet
- Features: Fireplace
- Level: Lower
- Dimensions: 29.00 x 16.00
Sunroom
- Level: First
Heating
- Forced Air, Gas
Cooling
- Central Air
Appliances
- Included: Dryer, Dishwasher, Microwave, Range, Refrigerator, Washer
Features
- Basement: Full,Finished,Sump Pump
- Number of fireplaces: 1
Interior area
- Total structure area: 3,184
- Total interior livable area: 3,184 sqft
- Finished area above ground: 1,963
- Finished area below ground: 1,221
Property
Parking
- Total spaces: 2
- Parking features: Attached, Direct Access, Garage, Garage Door Opener, Paved
- Attached garage spaces: 2
Features
- Levels: Two
- Stories: 2
Lot
- Size: 10,850 Square Feet
Details
- Parcel number: 23234061
Construction
Type & style
- Home type: SingleFamily
- Architectural style: Bungalow,Cape Cod
- Property subtype: Single Family Residence
Materials
- Aluminum Siding, Brick, Stone
- Roof: Asphalt,Fiberglass
Condition
- Year built: 1955
Utilities & green energy
- Water: Public
Community & HOA
Community
- Subdivision: Dan Benuska 02
HOA
- Has HOA: No
Location
- Region: North Olmsted
Financial & listing details
- Price per square foot: $100/sqft
- Tax assessed value: $293,600
- Annual tax amount: $6,608
- Date on market: 7/28/2023
- Cumulative days on market: 5 days
- Listing terms: Cash,Conventional,FHA,VA Loan
Price history
| Date | Event | Price |
|---|---|---|
| 8/4/2023 | Sold | $319,000+2.9%$100/sqft |
Source:  MLS Now #4466913 Report a problem MLS Now #4466913 Report a problem | ||
| 7/28/2023 | Pending sale | $310,000$97/sqft |
Source: MLS Now #4466913 Report a problem | ||
| 7/28/2023 | Listing removed | -- |
Source: MLS Now #4466913 Report a problem | ||
| 7/27/2023 | Pending sale | $310,000$97/sqft |
Source: MLS Now #4466913 Report a problem | ||
| 7/26/2023 | Listing removed | -- |
Source: MLS Now #4466913 Report a problem | ||
| 7/1/2023 | Pending sale | $310,000$97/sqft |
Source: MLS Now #4466913 Report a problem | ||
| 6/29/2023 | Listed for sale | $310,000$97/sqft |
Source: MLS Now #4466913 Report a problem | ||
| 6/18/2023 | Pending sale | $310,000$97/sqft |
Source: MLS Now #4466913 Report a problem | ||
| 6/15/2023 | Listed for sale | $310,000+68%$97/sqft |
Source: MLS Now #4466913 Report a problem | ||
| 6/7/2017 | Sold | $184,500-5.1%$58/sqft |
Source: MLS Now #3898803 Report a problem | ||
| 6/1/2017 | Pending sale | $194,500$61/sqft |
Source: Howard Hanna - North Olmsted #3898803 Report a problem | ||
| 5/10/2017 | Listed for sale | $194,500+34.6%$61/sqft |
Source: Howard Hanna - North Olmsted #3898803 Report a problem | ||
| 9/12/2008 | Sold | $144,500+0%$45/sqft |
Source: Public Record Report a problem | ||
| 8/23/2008 | Price change | $144,450-5.2%$45/sqft |
Source: Listhub #2465215 Report a problem | ||
| 6/26/2008 | Price change | $152,400-4.7%$48/sqft |
Source: Listhub #2465215 Report a problem | ||
| 6/10/2008 | Listed for sale | $159,900$50/sqft |
Source: Listhub #2465215 Report a problem | ||
Public tax history
| Year | Property taxes | Tax assessment |
|---|---|---|
| 2025 | $6,966 -1.1% | $102,760 |
| 2024 | $7,043 +6% | $102,760 +26.3% |
| 2023 | $6,643 +0.5% | $81,340 |
| 2022 | $6,608 +10.5% | $81,340 |
| 2021 | $5,980 +8.9% | $81,340 +23% |
| 2020 | $5,491 +0.3% | $66,150 |
| 2019 | $5,474 +1% | $66,150 |
| 2018 | $5,419 +7.6% | $66,150 +16.9% |
| 2017 | $5,035 +1.7% | $56,570 |
| 2016 | $4,951 | $56,570 |
| 2015 | $4,951 +2.6% | $56,570 +4% |
| 2014 | $4,826 +7.8% | $54,390 |
| 2013 | $4,477 +2.7% | $54,390 |
| 2012 | $4,361 -3.4% | $54,390 -6.4% |
| 2011 | $4,513 +0% | $58,140 |
| 2010 | $4,512 +10.5% | $58,140 |
| 2009 | $4,083 -4.6% | $58,140 -10% |
| 2008 | $4,279 +2% | $64,610 |
| 2007 | $4,194 +9.7% | $64,610 |
| 2006 | $3,824 +4.4% | $64,610 +9.7% |
| 2005 | $3,662 +1.2% | $58,910 |
| 2004 | $3,617 +2% | $58,910 |
| 2003 | $3,545 +4.2% | $58,910 +6.5% |
| 2002 | $3,403 -40.1% | $55,300 |
| 2001 | $5,679 -0.1% | $55,300 |
| 2000 | $5,685 | $55,300 |
Find assessor info on the county website
Neighborhood: 44070
Nearby homes
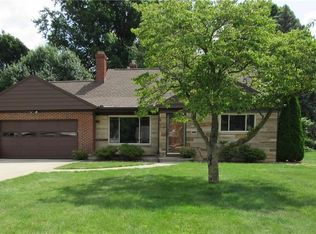
- $325,2003 bd2 ba1.5k sqft4435 W Ranchview Ave, North Olmsted, OH 44070Off Market
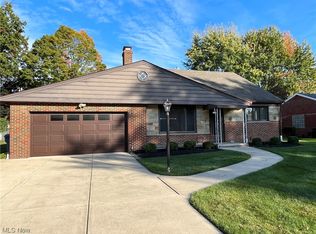
- $280,3003 bd1 ba1.4k sqft4403 W Ranchview Ave, North Olmsted, OH 44070Off Market
- $225,0003 bd2 ba2.5k sqft4449 W Ranchview Ave, North Olmsted, OH 44070Sold
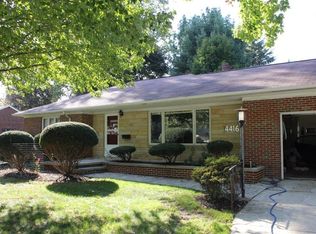
- $312,4002 bd2 ba1.5k sqft4416 Ranchview Ave, North Olmsted, OH 44070Off Market
- $220,0003 bd2 ba1.2k sqft4385 W Ranchview Ave, North Olmsted, OH 44070Sold
- $215,9002 bd1 ba1.2k sqft4434 Ranchview Ave, North Olmsted, OH 44070Off Market
- $34,100-- bd-- ba-- sqft4434 Ranchview Ave, North olmsted, OH 44070Off Market
- $273,3003 bd1 ba1.3k sqft4398 Ranchview Ave, North Olmsted, OH 44070Off Market
Nearby schools
GreatSchools rating
- 6/10Pine Elementary SchoolGrades: 4-5Distance: 0.7 mi
- 8/10North Olmsted Middle SchoolGrades: 6-8Distance: 1.4 mi
- 5/10North Olmsted High SchoolGrades: 9-12Distance: 1.3 mi
Schools provided by the listing agent
- District: Olmsted Falls CSD - 1822
Source: MLS Now. This data may not be complete. We recommend contacting the local school district to confirm school assignments for this home.
Get a cash offer in 3 minutes
Find out how much your home could sell for in as little as 3 minutes with a no-obligation cash offer.
Estimated market value
$383,100
Get a cash offer in 3 minutes
Find out how much your home could sell for in as little as 3 minutes with a no-obligation cash offer.
Estimated market value
$383,100
- Ohio
- Cuyahoga County
- North Olmsted
- 44070
- 4421 W Ranchview Ave
Nearby cities
Nearby zip codes
Other North Olmsted Topics
