Beautifully updated home offering the perfect blend of comfort, space, and style! Step inside to find gorgeous hardwood floors throughout the main living areas, a spacious family room with a cozy gas fireplace, and an open-concept layout ideal for everyday living and entertaining. The kitchen is a standout with rich cherry cabinetry, granite countertops, stainless steel appliances, abundant storage, and a breakfast bar that opens to the family room. A separate formal dining room provides the perfect setting for hosting family gatherings and special occasions. The spacious primary suite features soaring ceilings and an en-suite bath complete with a separate garden tub and shower, creating the perfect retreat. A bonus room offers flexible space for a home office, playroom, media room, or workout area. Enjoy peace of mind with a 6-year-old roof and a high-quality American Standard Platinum HVAC system. Outside, relax on the covered front porch or enjoy the private, fenced backyard featuring a patio and storage shed. Located in a sidewalk-lined neighborhood convenient to shopping, dining, parks, and major commuter routes, this move-in ready home combines warmth, functionality, and timeless appeal. Don't miss the opportunity to make this beautiful property your next home!
For sale
$375,000
4421 Whatley Ln, Raleigh, NC 27604
3beds
1,634sqft
:
Get pre-qualified$2,258/mo
Single Family Residence, Residential
Built in 2000
6,534 Square Feet Lot
$364,600 Zestimate®
$229/sqft
$25/mo HOA
What's special
Covered front porchCozy gas fireplacePrivate fenced backyardSpacious family roomGranite countertopsAbundant storageSpacious primary suite
- 29 days |
- 362 |
- 34 |
Zillow last checked:
Listing updated:
Listed by:
Darren Dontay Brothers 919-879-0829,
eXp Realty, LLC - C
Source: Doorify MLS,MLS#: 10180316
Facts & features
Interior
Bedrooms & bathrooms
- Bedrooms: 3
- Bathrooms: 2
- Full bathrooms: 2
Heating
- None
Cooling
- Central Air
Appliances
- Included: Dishwasher, Electric Range, Free-Standing Electric Range, Free-Standing Range, Microwave, Range
- Laundry: Electric Dryer Hookup, Inside, Laundry Closet, Washer Hookup
Features
- Breakfast Bar, Ceiling Fan(s), Chandelier, Crown Molding, Open Floorplan, Recessed Lighting, Stone Counters, Walk-In Closet(s)
- Flooring: Hardwood, Tile, Wood
- Common walls with other units/homes: No Common Walls
Interior area
- Total structure area: 1,634
- Total interior livable area: 1,634 sqft
- Finished area above ground: 1,634
- Finished area below ground: 0
Property
Parking
- Total spaces: 1
- Parking features: Attached, Driveway, Garage
- Attached garage spaces: 1
Features
- Levels: Two
- Stories: 2
- Patio & porch: Covered, Front Porch, Patio, Porch
- Exterior features: Private Yard, Rain Gutters, Storage
- Fencing: Back Yard, Fenced, Gate
- Has view: Yes
- View description: Neighborhood
Lot
- Size: 6,534 Square Feet
- Features: Back Yard
Details
- Additional structures: Shed(s), Storage
- Parcel number: 173604619958000 0251610
- Zoning: R-4
- Special conditions: Standard
Construction
Type & style
- Home type: SingleFamily
- Architectural style: Transitional
- Property subtype: Single Family Residence, Residential
Materials
- Vinyl Siding
- Foundation: Concrete Perimeter, Slab
- Roof: Shingle
Condition
- New construction: No
- Year built: 2000
Utilities & green energy
- Sewer: Public Sewer
- Water: Public
Community & HOA
Community
- Features: Sidewalks, Suburban
- Subdivision: Avington Place
HOA
- Has HOA: Yes
- Services included: Unknown
- HOA fee: $296 annually
Location
- Region: Raleigh
Financial & listing details
- Price per square foot: $229/sqft
- Tax assessed value: $392,774
- Annual tax amount: $3,445
- Date on market: 7/15/2026
Estimated market value
$364,600
$346,000 - $383,000
$1,917/mo
Price history
| Date | Event | Price |
|---|---|---|
| 7/15/2026 | Listed for sale | $375,000-2.6%$229/sqft |
Source: eXp Realty #10180316 Report a problem | ||
| 7/3/2026 | Listing removed | $385,000$236/sqft |
Source:  Doorify MLS #10174423 Report a problem Doorify MLS #10174423 Report a problem | ||
| 6/16/2026 | Listed for sale | $385,000+178%$236/sqft |
Source: Doorify MLS #10174423 Report a problem | ||
| 5/24/2000 | Sold | $138,500$85/sqft |
Source: Public Record Report a problem | ||
Public tax history
| Year | Property taxes | Tax assessment |
|---|---|---|
| 2025 | $3,445 +0.4% | $392,774 |
| 2024 | $3,431 +37.3% | $392,774 +72.6% |
| 2023 | $2,500 +7.6% | $227,518 |
| 2022 | $2,324 +4% | $227,518 |
| 2021 | $2,234 | $227,518 |
| 2020 | -- | $227,518 +38.9% |
| 2019 | $1,918 | $163,777 |
| 2018 | -- | $163,777 |
| 2017 | -- | $163,777 |
| 2016 | -- | $163,777 -0.7% |
| 2015 | -- | $164,946 |
| 2014 | -- | $164,946 |
| 2013 | -- | $164,946 |
| 2012 | -- | $164,946 |
| 2011 | -- | $164,946 |
| 2010 | -- | $164,946 |
| 2009 | -- | $164,946 |
| 2008 | -- | -- |
| 2007 | -- | -- |
| 2006 | -- | -- |
| 2005 | -- | -- |
| 2004 | -- | -- |
| 2003 | -- | -- |
| 2002 | -- | -- |
Find assessor info on the county website
Monthly payment
Est. payment
Payment breakdown
Explore the cost of this home by adjusting the details. Changes won't be saved.Climate risks
Neighborhood: Northeast Raleigh
Nearby schools
GreatSchools rating
- 4/10River Bend ElementaryGrades: PK-5Distance: 1.5 mi
- 2/10River Bend MiddleGrades: 6-8Distance: 1.4 mi
- 5/10Rolesville High SchoolGrades: 9-12Distance: 7 mi
Schools provided by the listing agent
- Elementary: Wake - River Bend Elementary
- Middle: Wake - River Bend Middle School
- High: Wake - Rolesville High School
Source: Doorify MLS. This data may not be complete. We recommend contacting the local school district to confirm school assignments for this home.
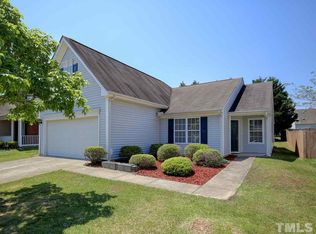
- $348,2003 bd2 ba1.7k sqft4417 Whatley Ln, Raleigh, NC 27604Off Market
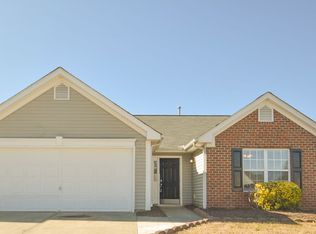
- $318,4003 bd2 ba1.3k sqft4425 Whatley Ln, Raleigh, NC 27604Off Market
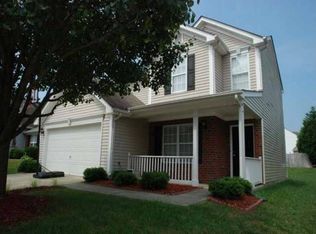
- $334,1003 bd2 ba1.6k sqft4413 Whatley Ln, Raleigh, NC 27604Off Market
- $282,600-- bd2 ba1.1k sqft4429 Whatley Ln, Raleigh, NC 27604Off Market
- $365,0003 bd2 ba1.6k sqft4408 Jordan Oaks Way, Raleigh, NC 27604Sold
- $324,200-- bd2 ba1.3k sqft4404 Jordan Oaks Way, Raleigh, NC 27604Off Market
- $323,7003 bd3 ba1.3k sqft4412 Jordan Oaks Way, Raleigh, NC 27604Off Market
- $298,5003 bd2 ba1.2k sqft4420 Whatley Ln, Raleigh, NC 27604Off Market
A local agent can set up tours, give advice and negotiate with sellers.
Similar homes
- $369,9003 bd3 ba1.8k sqft6001 Crayford Dr, Raleigh, NC 27604For Sale

 MLS ID #10183079, Colleen Blondell. Doorify MLS
 - $365,0003 bd2 ba1.2k sqft3729 Arrowwood Dr, Raleigh, NC 27604For Sale
 MLS ID #10185065, Angie Bagley. Doorify MLS
 - $365,0003 bd3 ba1.7k sqft1948 Jupiter Hills Ct, Raleigh, NC 27604For Sale
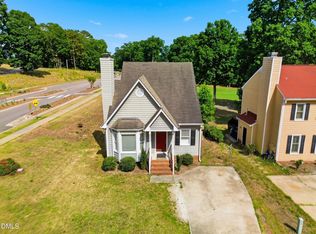 MLS ID #10173884, Eddie Alie. Doorify MLS
 - $360,0003 bd3 ba1.9k sqft4436 Cardinal Grove Blvd, Raleigh, NC 27616For Sale
 MLS ID #10177873, Darius Copney. Doorify MLS
 - $380,0003 bd3 ba1.9k sqft8001 Duck Creek Dr, Raleigh, NC 27616For SaleMLS ID #10162961, Phyllis Algood. Doorify MLS
- $380,0004 bd3 ba2.1k sqft5433 Thunderidge Dr, Raleigh, NC 27610For SaleMLS ID #10177275, Marti Hampton. Doorify MLS
- $355,0004 bd3 ba1.8k sqft3613 Blue Blossom Dr, Raleigh, NC 27616For SaleMLS ID #10176086, Christina Elise Parker. Doorify MLS
- $409,9003 bd3 ba2k sqft3812 Cashew Dr, Raleigh, NC 27616For SaleMLS ID #10178428, Steve G Metarelis. Doorify MLS
- $385,0003 bd3 ba2.2k sqft3517 Cashew Dr, Raleigh, NC 27616For SaleMLS ID #10167098, Matt Ivey. Doorify MLS
- $365,0004 bd3 ba2.2k sqft417 Star Ruby Dr, Knightdale, NC 27545For SaleMLS ID #10184881, Jennifer Papenfuhs. Doorify MLS
- $379,0004 bd3 ba2.4k sqft4349 Lyman Ave, Raleigh, NC 27616For SaleMLS ID #10167493, Renee Smith. Doorify MLS
- $379,9003 bd3 ba2.4k sqft2505 Ferdinand Dr, Knightdale, NC 27545For SaleMLS ID #10182098, Keith Eric Bonham. Doorify MLS
- $485,0003 bd3 ba1.4k sqft109 Burkwood Ln, Raleigh, NC 27609For SaleMLS ID #10185236, Lindy Mauney. Doorify MLS
- $345,0004 bd3 ba2.2k sqft4034 Patriot Ridge Ct, Raleigh, NC 27610For SaleMLS ID #10185116, Thomas Ladane Shoupe. Doorify MLS
- $300,0003 bd2 ba1.2k sqft8109 Round Oak Rd, Raleigh, NC 27616For SaleMLS ID #10179512, Rachel Elizabeth Greenwood. Doorify MLS
- $349,9004 bd3 ba2.1k sqft2437 Ferdinand Dr, Knightdale, NC 27545For SaleMLS ID #10183741, Emilee Carraway. Doorify MLS
- $450,0004 bd3 ba2.1k sqft2305 Declaration Dr, Raleigh, NC 27615For SaleMLS ID #10184696, Dawn Bailey. Doorify MLS
- $325,0003 bd2 ba1.7k sqft709 Trout Lilly Pl, Raleigh, NC 27610For SaleMLS ID #10163846, Tina Caul. Doorify MLS
- $300,0003 bd2 ba1.4k sqft7540 Argent Valley Dr, Raleigh, NC 27616For SaleMLS ID #10168733, Nick Costa. Doorify MLS
- $375,0003 bd3 ba2.1k sqft11001 Louson Pl, Raleigh, NC 27614For SaleMLS ID #10176199, Leon Yin. Doorify MLS
