Skip main navigation
Sold for $1,325,000
  • Listing Provided by: Compass
    Bought with: First Team Real Estate
    Tax assessed value
    $1,325,000

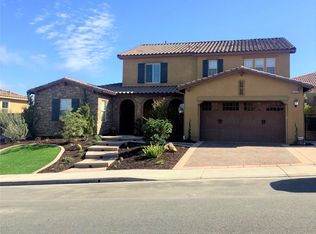
    44214 Reidel St, Temecula, CA 92592

    5beds
    3,911sqft
    Single Family Residence
    Built in 2011
    0.25 Acres Lot
    $1,371,200 Zestimate®
    $339/sqft
    $5,565 Estimated rent

    Home value

    $1,371,200

    $1.29M - $1.47M

    $5,565/mo

    Zestimate® history
    Loading
    Loading...

    Owner options

    List your home for rent

    $5,565/mo

    Rent Zestimate®

    Find your next renter with Zillow Rental Manager. Plus, with online applications, you can quickly screen prospective tenants – for free.

    Learn more

    $5,565/mo

    Rent Zestimate®

    Refinance and save

    $8,418/mo

    Est. payment

    Refinancing to a lower rate could help reduce your monthly payments and save thousands over the life of the loan.

    See today's rates

    $8,418/mo

    Est. payment

    Explore your selling options

    Work with a Zillow partner agent

    Leverage their expertise and Zillow's premium Showcase listings to get your home seen by more buyers.

    Get started

    List with your own agent

    Get your home in front of millions of buyers by listing it on Zillow.

    Learn how to do it

    Sell it yourself

    Take full control of how buyers see your home on Zillow by listing For Sale by Owner (FSBO).

    List your home

    What's special

    your DREAM HOME awaits... stunning Morgan Hill POOL home... 5 bedroom / 3.5 bath / 3911 sq.ft... located on an oversize 10,890 sq.ft corner lot... this south/west facing home will delight u with sunlight and it's open floorpan... gracious entry leads into the formal dinning room and sitting room/office... DUAL downstairs MASTER BEDROOM w/office... CHEF'S KITCHEN w/large island... butler's pantry, large walk-in pantry and coffee area... stainless steel appliances, Wolf professional 5-burner stove stop & double ovens... granite countertops, designer backsplash & Hinkley pendant lights... spacious family room w/fireplace & media niche... upgraded flooring throughout... upstairs primary bedroom boasts a spa like bathroom w/double walk in closets, soaking tub, separate shower and double vanities... upstairs laundry and extra work area w/desk... and if that wasn't enough... how about a game room... now the best for last... the most incredible entertainer's backyard... sparkling heated pool and spa... California room w/fireplace.... built in BBQ area w/island and seating... and if you crave pizza, how about your own hearthstone PIZZA OVEN... then sit under a pergola surrounded by views of the mountains and wine country... and wait.. there's more... the most amazing clubhouse in all of Temecula... pool, spa, tennis, sport court, gym, billiard room, banquet facilities, recreation area and playground. House is conveniently located 15 minutes to wine country, minutes to shopping and great schools.

    Zillow last checked:

    Listing updated:

    Listing Provided by:

    Cara Treder DRE #01298032 619-964-6360,

    Compass

    Bought with:

    Clayton Kilbarger, DRE #01413602

    First Team Real Estate

    Robert Ward, DRE #01983521

    First Team Real Estate

    Source: CRMLS,MLS#: SW24156910MLS LogoOriginating MLS: California Regional MLS

    Facts & features

    Interior

    Bedrooms & bathrooms
    • Bedrooms: 5
    • Bathrooms: 4
    • Full bathrooms: 3
    • 1/2 bathrooms: 1
    • Main level bathrooms: 1
    • Main level bedrooms: 1
    Primary bedroom
    • Features: Main Level Primary
    Bathroom
    • Features: Bathroom Exhaust Fan, Bathtub, Closet, Dual Sinks, Soaking Tub, Separate Shower, Upgraded, Vanity, Walk-In Shower
    Kitchen
    • Features: Butler's Pantry, Granite Counters, Kitchen Island, Kitchen/Family Room Combo, Kitchenette, Remodeled, Self-closing Drawers, Updated Kitchen, Walk-In Pantry
    Heating
    • Central
    Cooling
    • Central Air
    Appliances
    • Included: Double Oven, Dishwasher, Gas Range, Microwave, Water Softener, Tankless Water Heater
    • Laundry: Laundry Room, Upper Level
    Features
    • Ceiling Fan(s), Eat-in Kitchen, Granite Counters, High Ceilings, In-Law Floorplan, Open Floorplan, Pantry, Recessed Lighting, Storage, Main Level Primary, Multiple Primary Suites, Walk-In Pantry, Walk-In Closet(s)
    • Flooring: Carpet, Tile
    • Windows: Blinds, Double Pane Windows
    • Has fireplace: Yes
    • Fireplace features: Family Room, Gas, Gas Starter, Outside
    • Common walls with other units/homes: No Common Walls
    Interior area
    • Total interior livable area: 3,911 sqft

    Property

    Parking
    • Total spaces: 3
    • Parking features: Door-Multi, Garage Faces Front, Garage, Garage Door Opener
    • Attached garage spaces: 3
    Accessibility
    • Accessibility features: None
    Features
    • Levels: Two
    • Stories: 2
    • Entry location: 1
    • Patio & porch: Concrete, Covered
    • Exterior features: Rain Gutters
    • Has private pool: Yes
    • Pool features: In Ground, Lap, Private, Association
    • Has spa: Yes
    • Spa features: In Ground
    • Fencing: Stone,Vinyl,Wood
    • Has view: Yes
    • View description: Hills, Mountain(s), Neighborhood
    Lot
    • Size: 0.25 Acres
    • Features: Corner Lot, Front Yard, Lawn, Landscaped, Sprinklers Timer, Trees, Yard
    Details
    • Parcel number: 966490011
    • Zoning: SP ZONE
    • Special conditions: Standard

    Construction

    Type & style
    • Home type: SingleFamily
    • Architectural style: Traditional
    • Property subtype: Single Family Residence
    Materials
    • Stucco
    • Foundation: Slab
    • Roof: Tile
    Condition
    • Turnkey
    • New construction: No
    • Year built: 2011

    Utilities & green energy

    • Sewer: Public Sewer
    • Water: Public
    • Utilities for property: Cable Connected, Electricity Connected, Natural Gas Connected, Phone Available, Sewer Connected, Water Connected

    Community & neighborhood

    Security
    • Security features: Security System, Carbon Monoxide Detector(s), Fire Detection System, Smoke Detector(s)
    Community
    • Community features: Biking, Curbs, Dog Park, Hiking, Park, Storm Drain(s), Street Lights, Sidewalks
    Location
    • Region: Temecula

    HOA & financial

    HOA
    • Has HOA: Yes
    • HOA fee: $109 monthly
    • Amenities included: Billiard Room, Clubhouse, Fitness Center, Fire Pit, Meeting Room, Meeting/Banquet/Party Room, Outdoor Cooking Area, Barbecue, Picnic Area, Playground, Pool, Recreation Room, Sauna, Spa/Hot Tub, Tennis Court(s)
    • Association name: Morgan Hill
    • Association phone: 951-587-9352

    Other

    Other facts
    • Listing terms: Cash,Conventional,FHA,VA Loan
    • Road surface type: Paved

    Price history

    DateEventPrice
    10/21/2024Sold$1,325,000-1.8%$339/sqft
    Source: CRMLS #SW24156910 Report a problem
    10/16/2024Pending sale$1,349,000$345/sqft
    Source: CRMLS #SW24156910 Report a problem
    9/6/2024Contingent$1,349,000$345/sqft
    Source: CRMLS #SW24156910 Report a problem
    8/6/2024Listed for sale$1,349,000+60.6%$345/sqft
    Source: CRMLS #SW24156910 Report a problem
    7/21/2017Sold$840,000$215/sqft
    Source: Public Record Report a problem
    6/1/2017Pending sale$840,000$215/sqft
    Source: CENTURY 21 Wright #SW17099521 Report a problem
    5/6/2017Listed for sale$840,000+63.1%$215/sqft
    Source: Century 21 Wright #SW17099521 Report a problem
    11/9/2012Sold$515,000+6.9%$132/sqft
    Source: Public Record Report a problem
    8/1/2012Listing removed$481,900$123/sqft
    Source: Lorrie Yates #249405782 Report a problem
    6/27/2012Listed for sale$481,900+3.1%$123/sqft
    Source: Lorrie Yates #249405782 Report a problem
    4/21/2012Listing removed$467,420$120/sqft
    Source: Lorrie Yates #249405782 Report a problem
    3/30/2012Listed for sale$467,420$120/sqft
    Source: Lorrie Yates #249405782 Report a problem

    Public tax history

    YearProperty taxesTax assessment
    2025$17,333 +36.5%$1,325,000 +41.4%
    2024$12,698 +2%$937,032 +2%
    2023$12,446 +1.6%$918,660 +2%
    2022$12,253 +1.8%$900,648 +2%
    2021$12,040 -0.4%$882,989 +1%
    2020$12,087 $873,936 +2%
    2019-- $856,800 +2%
    2018$11,759 +29.6%$840,000 +43.4%
    2017$9,071 $585,688 +2%
    2016$9,071 +2.2%$574,205 +1.5%
    2015$8,879 +2.5%$565,582 +2%
    2014$8,662 $554,505 +7.7%
    2013-- $515,000 +8.4%
    2012-- $475,200 +1577.1%
    2011-- $28,335 +88.9%
    2010-- $15,000 +97%
    2009-- $7,614 +2%
    2008-- $7,465 +2%
    2007-- $7,319

    Find assessor info on the county website

    Neighborhood: 92592

    Nearby schools

    GreatSchools rating
    Schools provided by the listing agent
    • Elementary: Tony Tobin
    • Middle: Vail
    • High: Great Oak

    Source: CRMLS. This data may not be complete. We recommend contacting the local school district to confirm school assignments for this home.

    Get a cash offer in 3 minutes
    Find out how much your home could sell for in as little as 3 minutes with a no-obligation cash offer.
    Estimated market value
    $1,371,200
    Get a cash offer in 3 minutes
    Find out how much your home could sell for in as little as 3 minutes with a no-obligation cash offer.
    Estimated market value
    $1,371,200