Live a condo lifestyle in a house! A seriously amazing, custom built house! Never cut grass or shovel snow again! Tucked away, private paradise; enjoy it relaxing on a massive raised stamped concrete patio or in the hot tub! (included) Features galore/intently maintained: gigantic bonus room (play room/home theater/dream closet), travertine tile/wood flooring/vaulted ceilings/recessed lighting/solid doors galore. Maple kitchen cabinets/granite counters/stainless appliances w/built-in oven, microwave, cooktop, appliance garage, bayed dining nook & dining bar, boxed out plant window/deep sink, pantry, drawers & more! GRAND ROOM boasts transom style windows, remote controlled gas fireplace w/blower(mantle & porcelain tile hearth), open floorplan to upstairs. Primary ensuite (jaw drop bathroom): 2 walk-in closets & organizers, whirlpool tub w/spray hose faucet/separate glass enclosed shower/travertine tile, dual sinks/granite/massive vanity/shelves. Sizeable other bedrooms have walk-in closets too. Upper bath: soaker tub & family sized shower. Wide open basement is beyond prepped for finish: Egress, full bath prep/WatchDog Wi-fi sump pump system/ two water meters (lower rate for sprinkler system)/hi-efficiency Lennox furnace & AC serviced 2X/year/hi-efficiency 50gl Lochinvar water heater/glass block windows. GARAGE: very deep/insulated door /bright lighting, drive in/out brick paver driveway, stamped concrete walkways, METICULOUS professional landscaping/privacy hedging/living fence, so much curb appeal people may trip over their tongue on the way to the door! Luxury living is affordable here yet still surrounded by extravagant homes and in an opulent neighborhood. Lawn cutting/fertilizing mntc/snow removal to your door included in HOA fee along with mntc of streets/entrances. ATTENTION AGENTS: Please read Agent Remarks for offer submission info and more info. Den/library room size listed is 4th bedroom (flex room).
Active
$449,900
44215 Riverview Ridge Dr, Clinton Township, MI 48038
4beds
2,591sqft
:
Get pre-qualified$3,284/mo
Single Family Residence
Built in 2006
9,583 Square Feet Lot
$441,600 Zestimate®
$174/sqft
$230/mo HOA
What's special
Wide open basementOpen floorplan to upstairsSo much curb appealVaulted ceilingsGranite countersWood flooringSolid doors galore
- 4 days |
- 786 |
- 42 |
Zillow last checked:
Listing updated:
Listed by:
Alfred Block 248-397-5256,
RE/MAX First 586-799-8000
Source: MichRIC,MLS#: 26041406
Facts & features
Interior
Bedrooms & bathrooms
- Bedrooms: 4
- Bathrooms: 3
- Full bathrooms: 2
- 1/2 bathrooms: 1
- Main level bedrooms: 2
Heating
- Forced Air, Other
Cooling
- Central Air
Appliances
- Included: Humidifier, Built-In Electric Oven, Cooktop, Dishwasher, Disposal, Dryer, Microwave, Refrigerator, Washer
- Laundry: Laundry Room, Main Level, Washer Hookup
Features
- Ceiling Fan(s), Guest Quarters, Eat-in Kitchen, Pantry
- Flooring: Carpet, Ceramic Tile, Wood
- Windows: Screens, Insulated Windows, Window Treatments
- Basement: Full
- Number of fireplaces: 1
- Fireplace features: Family Room
Interior area
- Total structure area: 2,591
- Total interior livable area: 2,591 sqft
- Finished area below ground: 0
Property
Parking
- Total spaces: 2.5
- Parking features: Garage Faces Side, Garage Door Opener, Attached
- Garage spaces: 2.5
Features
- Stories: 2
Lot
- Size: 9,583 Square Feet
- Dimensions: 75 x 146 x 64 x 130
- Features: Site Condo, Shrubs/Hedges
Details
- Parcel number: 161104157026
Construction
Type & style
- Home type: SingleFamily
- Architectural style: Colonial
- Property subtype: Single Family Residence
Materials
- Brick, HardiPlank Type
- Roof: Shingle
Condition
- New construction: No
- Year built: 2006
Utilities & green energy
- Sewer: Public Sewer
- Water: Public
- Utilities for property: Phone Available, Cable Available, Phone Connected, Natural Gas Connected, Cable Connected
Community & HOA
Community
- Security: Carbon Monoxide Detector(s), Smoke Detector(s)
- Subdivision: RIVERVIEW RIDGE ESTATE
HOA
- Has HOA: Yes
- Services included: Snow Removal, Maintenance Grounds
- HOA fee: $230 monthly
- HOA phone: 586-566-8100
Location
- Region: Clinton Township
Financial & listing details
- Price per square foot: $174/sqft
- Tax assessed value: $191,651
- Annual tax amount: $8,160
- Date on market: 8/7/2026
- Listing terms: Cash,FHA,VA Loan,Conventional
- Road surface type: Paved
Estimated market value
$441,600
$420,000 - $464,000
$2,314/mo
Price history
| Date | Event | Price |
|---|---|---|
| 8/4/2026 | Listed for sale | $449,900+60.7%$174/sqft |
Source:  MiRealSource #50217222 Report a problem MiRealSource #50217222 Report a problem | ||
| 6/20/2014 | Sold | $280,000+47.4%$108/sqft |
Source: MiRealSource #31194072 Report a problem | ||
| 8/20/2008 | Sold | $189,900-33.3%$73/sqft |
Source: MiRealSource #639589 Report a problem | ||
| 1/23/2008 | Sold | $284,862$110/sqft |
Source: Public Record Report a problem | ||
Public tax history
| Year | Property taxes | Tax assessment |
|---|---|---|
| 2025 | $7,831 +4.9% | $206,000 +1.3% |
| 2024 | $7,465 +5.2% | $203,300 +2.2% |
| 2023 | $7,095 +2.8% | $198,900 +5.3% |
| 2022 | $6,901 +0.8% | $188,800 +3.4% |
| 2021 | $6,846 | $182,600 -1.9% |
| 2020 | $6,846 +6.5% | $186,200 +9.5% |
| 2019 | $6,428 +3% | $170,000 +2.8% |
| 2018 | $6,238 +21.3% | $165,300 +4% |
| 2017 | $5,143 | $158,900 |
| 2016 | -- | $158,900 +6.4% |
| 2015 | -- | $149,300 +5.2% |
| 2014 | -- | $141,900 +24% |
| 2011 | -- | $114,400 -11.9% |
| 2010 | -- | $129,800 -21.3% |
| 2009 | -- | $164,900 -4% |
| 2008 | -- | $171,700 -5.6% |
| 2007 | -- | $181,800 +344.8% |
| 2001 | $2,079 | $40,873 |
Find assessor info on the county website
Monthly payment
Est. payment
Payment breakdown
Explore the cost of this home by adjusting the details. Changes won't be saved.Climate risks
Neighborhood: 48038
Nearby schools
GreatSchools rating
- 7/10Cherokee Elementary SchoolGrades: PK-5Distance: 0.8 mi
- 6/10Wyandot Middle SchoolGrades: 6-8Distance: 2.5 mi
- 6/10Chippewa Valley High SchoolGrades: 9-12Distance: 0.7 mi
- $431,000-- bd3 ba-- sqft44140 Riverview Ridge Dr, Clinton Township, MI 48038Off Market
- $425,300-- bd3 ba-- sqft18730 River Pointe Dr, Clinton Township, MI 48038Off Market
- $508,4004 bd4 ba3k sqft18750 River Pointe Dr, CLINTON TOWNSHIP, MI 48038Off Market

- $450,7004 bd3 ba-- sqft18790 River Pointe Dr, Clinton Township, MI 48038Off Market
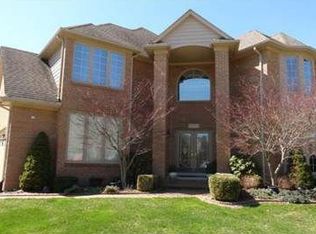
- $441,1003 bd3 ba2.6k sqft18705 River Pointe Dr, Clinton Township, MI 48038Off Market
- $399,400-- bd3 ba-- sqft18725 River Pointe Dr, Clinton Township, MI 48038Off Market
- $406,700-- bd3 ba-- sqft18745 River Pointe Dr, Clinton Township, MI 48038Off Market
- $434,2003 bd4 ba2.5k sqft18765 River Pointe Dr, Clinton Township, MI 48038Off Market
A local agent can set up tours, give advice and negotiate with sellers.
Similar homes
- $482,3004 bd3 ba3.6k sqft20415 Balmoral Dr, Macomb, MI 48044For Sale

 MLS ID #50213043, Jennifer Caira-Lauff, Real Estate One Chesterfield. MiRealSource
 - $498,0004 bd3 ba2.7k sqft12402 Watkins Dr, Shelby Township, MI 48315For Sale

 MLS ID #26035998, Karen Greenwood, Coldwell Banker Professionals. MichRIC
 - $425,0004 bd2 ba2k sqft39745 Sylvia St, Harrison Township, MI 48045For Sale
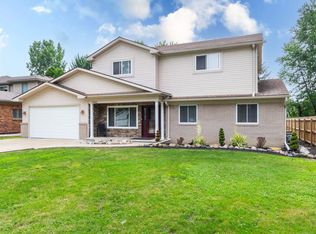 MLS ID #50215753, Sandra Weber, Real Estate One Chesterfield. MiRealSource
 - $399,0004 bd3 ba2.5k sqft14603 Eastport Dr, Sterling Heights, MI 48313For Sale
 MLS ID #50216563, Paula M. Morris, Adlhoch & Associates, REALTORS. MiRealSource
 - $--3 bd2 ba1.7k sqft19978 Fleetwood Dr, Harper Woods, MI 48225AuctionAuction.com 2
- $475,0003 bd3 ba3k sqft6602 Berkshire Dr, Washington, MI 48094For SaleMLS ID #50217599, Cosmin Hosu, Keller Williams Realty Lakeside. MiRealSource
- $524,9004 bd3 ba2.6k sqft51205 Christine Ct, Utica, MI 48316For SaleMLS ID #50216598, Mary Leon, RE/MAX First. MiRealSource
- $375,0003 bd2 ba2.4k sqft48872 Rex St, Shelby Township, MI 48317For SaleMLS ID #50217698, Dean Petrov, Berkshire Hathaway HomeServices Kee Realty. MiRealSource
- $499,5003 bd3 ba2.2k sqft20351 Bannister Dr, Macomb, MI 48044For SaleMLS ID #50209367, Cheryl Restivo, KW Platinum. MiRealSource
- $479,9003 bd4 ba3.6k sqft4418 Bayleaf Dr, Sterling Heights, MI 48314For SaleMLS ID #50216215, Adam Bye, Keller Williams Realty Lakeside. MiRealSource
- $475,0003 bd3 ba2k sqft39328 Rivercrest Ave, Harrison Township, MI 48045For SaleMLS ID #50215946, Anthony R Raffin, RE/MAX First. MiRealSource
- $479,8774 bd3 ba3.3k sqft40219 Denbigh Dr, Sterling Heights, MI 48310For SaleMLS ID #50216928, Crystal Silveri, Brookstone, Realtors LLC. MiRealSource
- $445,0003 bd2 ba1.8k sqft423 Moran Rd, Grosse Pointe Farms, MI 48236For SaleMLS ID #50218085, Scott A Adlhoch, Adlhoch & Associates, REALTORS. MiRealSource
- $390,0004 bd3 ba1.9k sqft58748 Ruth Jean St, Washington, MI 48094For SaleMLS ID #50217170, Jessica Kuhn, Epique Inc.. MiRealSource
- $525,0004 bd4 ba3.3k sqft51389 Midland Cir, Macomb, MI 48042For SaleMLS ID #50209247, Mario Kattula, Keller Williams Realty Lakeside. MiRealSource
- $537,9004 bd4 ba3.7k sqft49158 Golden Park Dr, Shelby Township, MI 48315For SaleMLS ID #50216631, Nina Manley, Berkshire Hathaway HomeServices Kee Realty. MiRealSource
- $230,0003 bd2 ba1.3k sqft15861 Coral Ave, Clinton Township, MI 48035For SaleMLS ID #50217956, Erica Sesi, Realteam Real Estate. MiRealSource
- $550,0005 bd5 ba3.7k sqft21215 E Eleven Mile Rd, Saint Clair Shores, MI 48081For SaleMLS ID #50217721, Paul Kowalewski, Keller Williams Realty Lakeside. MiRealSource
- $486,0005 bd4 ba2.8k sqft41466 Dequindre Rd, Sterling Heights, MI 48314For SaleMLS ID #50207336, Loren Shalom, Keller Williams Realty Lakeside. MiRealSource
- $639,9005 bd5 ba3.2k sqft18913 Strongford Dr, Macomb, MI 48044For SaleMLS ID #50217354, James Fennell, Berkshire Hathaway HomeServices Kee Realty NB. MiRealSource
