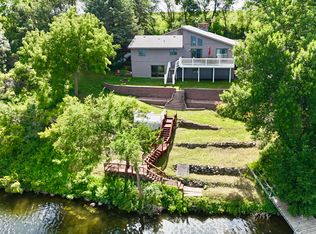
Wake up to sparkling sunrises over the water, spend your days on the lake, and unwind by the fire with this rare opportunity to own a one-of-a-kind property offering not just one, but two incredible cabins on Clear Lake. At the heart of the property is a striking 2,400 sq. ft. modern cabin designed with both comfort and function in mind. The main level features an open-concept kitchen and dining area, a massive walk-in pantry ideal for stocking all your lake essentials, and a bathroom off the entry. Upstairs, the second and third stories provide even more space to unwind, including a spacious living room with deck access, perfect for a hot tub or drinking your morning coffee, three bedrooms, a second bathroom, and two versatile spaces that can serve as a walk-in closet or extra bunk room.
The property also features an oversized 1,400 sq. ft. garage designed for both functionality and convenience. This space includes a washer and dryer, utility sink, and two garage doors. The 12-foot door opens to a double-length stall, providing the option to pull in a vehicle with a fishing boat or trailer attached, or space for your RV, while the 10-foot door opens to a single deep stall. Ample driveway parking and a basketball hoop add to the versatility and appeal of this outdoor space.
Outdoor living has been thoughtfully designed for both relaxation and fun, with a cedar privacy fence, low-maintenance artificial turf, and generous areas for grilling, games, and gathering with friends and family. Adding to the appeal is a 1,200 sq. ft. white cabin situated directly on the lakefront. This charming retreat offers an open-concept design filled with natural light, two large bedrooms, and a bathroom. At the shoreline, enjoy impressive built-in amenities including a pizza oven, expansive concrete countertops with grill and griddle, space for a refrigerator, and a sunken cooler for easy entertaining and keeping your favorite drinks chilled on warm summer days. The owners also added a custom sunken firepit which is perfect for gatherings!
Together, the modern cabin north of the frontage road and the lakefront white cabin to the south create a truly exceptional chance to own versatile, thoughtfully crafted spaces that showcase the very best of Clear Lake living. Total square feet of over 3,700 square feet makes this perfect for lake life! Schedule your showing today of this unique property!
For sale
$875,000
442173 Schlekewy Dr, Lake City, SD 57247
5beds
2,940sqft
Single Family Residence
Built in 2016
0.3 Acres Lot
$-- Zestimate®
$298/sqft
$12/mo HOA
What's special
Custom sunken firepitSunken coolerAmple driveway parkingMassive walk-in pantryTwo garage doorsUtility sinkCedar privacy fence
- 350 days
- 388
- 14
Zillow last checked:
Listing updated:
Listed by:
Kayla L Taverna,
Keller Williams Realty Sioux Falls 605-275-0555
Source: Realtor Association of the Sioux Empire,MLS#: 22507147
Facts & features
Interior
Bedrooms & bathrooms
- Bedrooms: 5
- Bathrooms: 3
- Full bathrooms: 3
- Main level bedrooms: 2
Heating
- Heat Pump
Cooling
- Multi Units
Appliances
- Included: Electric Range, Microwave, Dishwasher, Disposal, Refrigerator, Stove Hood, Double Oven, Washer, Dryer
Features
- Flooring: Carpet, Concrete, Heated, Laminate, Tile
- Basement: None
- Number of fireplaces: 1
- Fireplace features: Wood Burning
Interior area
- Total interior livable area: 2,940 sqft
- Finished area above ground: 1,230
- Finished area below ground: 1,710
Property
Parking
- Total spaces: 3
- Parking features: Gravel
- Garage spaces: 3
Features
- Patio & porch: Deck, Patio
- Exterior features: Outdoor Kitchen
- Fencing: Privacy
- On waterfront: Yes
- Waterfront features: Lake Front
- Body of water: Clear
Lot
- Size: 0.3 Acres
- Dimensions: 265x56
- Features: Irregular Lot
Details
- Additional structures: Outdoor Kitchen
- Parcel number: 255537L108
Construction
Type & style
- Home type: SingleFamily
- Architectural style: Ranch
- Property subtype: Single Family Residence
Materials
- Other, Stone
- Roof: Other
Condition
- Year built: 2016
Utilities & green energy
- Sewer: Other
- Water: Rural Water
Community & HOA
Community
- Subdivision: No Subdivision
HOA
- Has HOA: Yes
- Amenities included: Water
- HOA fee: $12 monthly
Location
- Region: Lake City
Financial & listing details
- Price per square foot: $298/sqft
- Tax assessed value: $720,788
- Annual tax amount: $8,260
- Date on market: 9/16/2025
Estimated market value
Not available
Estimated sales range
Not available
Not available
Price history
| Date | Event | Price |
|---|---|---|
| 3/20/2026 | Price change | $875,000-7.9%$298/sqft |
Source:  Realtor Association of the Sioux Empire #22507147 Report a problem Realtor Association of the Sioux Empire #22507147 Report a problem | ||
| 9/16/2025 | Listed for sale | $950,000-2.6%$323/sqft |
Source: Realtor Association of the Sioux Empire #22507147 Report a problem | ||
| 8/27/2025 | Listing removed | -- |
Source: Owner Report a problem | ||
| 2/22/2025 | Listed for sale | $975,000$332/sqft |
Source: Owner Report a problem | ||
Public tax history
| Year | Property taxes | Tax assessment |
|---|---|---|
| 2025 | -- | $720,788 |
| 2024 | $8,060 +25.7% | $720,788 +13.9% |
| 2023 | $6,411 -0.9% | $632,678 +21.4% |
| 2022 | $6,471 | $520,960 +3.8% |
| 2021 | -- | $502,032 +9.3% |
| 2020 | $5,920 -0.4% | $459,118 |
| 2019 | $5,942 | $459,118 +14.9% |
| 2018 | -- | $399,716 +16.6% |
| 2017 | -- | $342,956 +145.4% |
| 2016 | -- | $139,754 +21.7% |
| 2015 | -- | $114,849 |
| 2011 | -- | -- |
Find assessor info on the county website
Monthly payment
Est. payment
Payment breakdown
Explore the cost of this home by adjusting the details. Changes won't be saved.Climate risks
Neighborhood: Clear Lake
Nearby schools
Schools provided by the listing agent
- Middle: Sisseton Middle School SD 54-2
- High: Sisseton HS SD 54-2
- District: Sisseton SD 54-2
Source: Realtor Association of the Sioux Empire. This data may not be complete. We recommend contacting the local school district to confirm school assignments for this home.
Similar homes
- $612,0003 bd2 ba2.1k sqft442478 S Shore Dr, Lake City, SD 57247For Sale
 MLS ID #11889527, Josh Kraft, Dakota View Realty & Auctions. My State MLS
 - $450,0004 bd2 ba2.7k sqft11124 Nine Mile Rd, Veblen, SD 57270For Sale
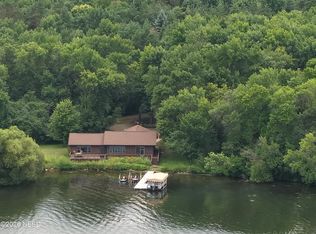
 MLS ID #24-7238, ELLI GRABOW - FISCHER, THE REALTY TEAM. Northeast South Dakota BOR
 - $795,0004 bd2 ba2k sqft1559 Chekapa Ln, Grenville, SD 57239For Sale By Owner

- $850,0003 bd3 ba1.9k sqft2694 Chilson Point Dr, Grenville, SD 57239For Sale
 MLS ID #32-2328, JAYSON MAGUIRE, EXIT REALTY CONNECTION. Northeast South Dakota BOR
