Skip main navigation
Sold for $612,300
  • $612,300

    44219 Suscon Sq, Ashburn, VA 20147

    4beds
    1,960sqft
    Townhouse
    Built in 2001
    1,307 Square Feet Lot
    $648,100 Zestimate®
    $312/sqft
    $3,319 Estimated rent

    Home value

    $648,100

    $616,000 - $681,000

    $3,319/mo

    Zestimate® history
    Loading
    Loading...

    Owner options

    List your home for rent

    $3,319/mo

    Rent Zestimate®

    Find your next renter with Zillow Rental Manager. Plus, with online applications, you can quickly screen prospective tenants – for free.

    Learn more

    $3,319/mo

    Rent Zestimate®

    Refinance and save

    $3,801/mo

    Est. payment

    Refinancing to a lower rate could help reduce your monthly payments and save thousands over the life of the loan.

    See today's rates

    $3,801/mo

    Est. payment

    Explore your selling options

    Work with a Zillow partner agent

    Leverage their expertise and Zillow's premium Showcase listings to get your home seen by more buyers.

    Get started

    List with your own agent

    Get your home in front of millions of buyers by listing it on Zillow.

    Learn how to do it

    Sell it yourself

    Take full control of how buyers see your home on Zillow by listing For Sale by Owner (FSBO).

    List your home

    What's special

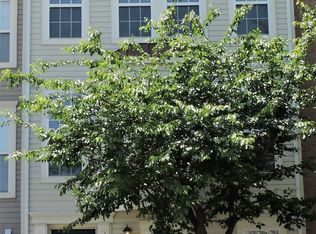
    Beautiful move-in ready townhouse in desirable Ashburn Village with convenient access to schools, shopping, and major roads while enjoying privacy and park scenery. This 4 bedroom, 2.5 bathroom townhome backs up to the W&OD trail and faces the private green park square in this quiet neighborhood less than 0.5 miles from Farmwell Station Middle School and 1 mile from the Ashburn Village Center with restaurants, shops, and entertainment. Fun Ashburn community amenities include pools, miles of biking and walking trails, and recreation facilities from this lovely townhome featuring main level high ceilings, natural light, and upgraded hardwood floors. Enjoy morning coffee on your private deck, refinished in 2024, overlooking the W&OD trail. The upstairs level has new window blinds in all 3 bedrooms, brand new carpet and paint, and vaulted ceilings and a walk-in closet in the primary bedroom. The walk-in level basement features the washer/dryer off a 2-car garage with ample storage, and includes bedroom #4 in a brightly lit room facing the green park square in the neighborhood. New HVAC installed in 2022. ****Interior pictures forthcoming on 17 June!!****

    Zillow last checked:

    Listing updated:

    Listed by:

    Julie Gibson 571-505-1264,

    RE/MAX Distinctive Real Estate, Inc.

    Bought with:

    Jimmy Smith, 0225258000

    EXP Realty, LLC

    Source: Bright MLS,MLS#: VALO2071294MLS Logo

    Facts & features

    Interior

    Bedrooms & bathrooms
    • Bedrooms: 4
    • Bathrooms: 3
    • Full bathrooms: 2
    • 1/2 bathrooms: 1
    • Main level bathrooms: 1
    Basement
    • Area: 344
    Heating
    • Forced Air, Natural Gas
    Cooling
    • Central Air, Electric
    Appliances
    • Included: Microwave, Built-In Range, Cooktop, Dishwasher, Disposal, Dryer, Ice Maker, Self Cleaning Oven, Stainless Steel Appliance(s), Washer, Refrigerator, Freezer, Gas Water Heater
    • Laundry: Lower Level, Washer In Unit, Dryer In Unit
    Features
    • Breakfast Area, Combination Dining/Living, Dining Area, Entry Level Bedroom, Family Room Off Kitchen, Eat-in Kitchen, Kitchen - Gourmet, Kitchen Island, Pantry, Soaking Tub, Upgraded Countertops, Ceiling Fan(s), 9'+ Ceilings, Dry Wall, Vaulted Ceiling(s)
    • Flooring: Wood, Carpet
    • Windows: Window Treatments
    • Basement: Connecting Stairway,Full,Front Entrance,Finished,Garage Access,Exterior Entry,Rear Entrance,Walk-Out Access,Windows
    • Number of fireplaces: 1
    • Fireplace features: Gas/Propane, Glass Doors
    Interior area
    • Total structure area: 1,960
    • Total interior livable area: 1,960 sqft
    • Finished area above ground: 1,616
    • Finished area below ground: 344

    Property

    Parking
    • Total spaces: 4
    • Parking features: Garage Faces Rear, Storage, Garage Door Opener, Attached, Driveway, On Street
    • Attached garage spaces: 2
    • Uncovered spaces: 2
    Accessibility
    • Accessibility features: None
    Features
    • Levels: Three
    • Stories: 3
    • Pool features: Community
    • Has view: Yes
    • View description: Park/Greenbelt
    Lot
    • Size: 1,307 sqft
    • Features: Suburban
    Details
    • Additional structures: Above Grade, Below Grade
    • Parcel number: 059252374000
    • Zoning: PDH4
    • Special conditions: Standard

    Construction

    Type & style
    • Home type: Townhouse
    • Architectural style: Other
    • Property subtype: Townhouse
    Materials
    • Vinyl Siding, Asphalt
    • Foundation: Slab
    • Roof: Shingle
    Condition
    • Very Good
    • New construction: No
    • Year built: 2001
    Details
    • Builder model: MONROE
    • Builder name: K. HOVNAIAN

    Utilities & green energy

    • Sewer: Public Sewer
    • Water: Community

    Community & neighborhood

    Location
    • Region: Ashburn
    • Subdivision: Ashburn Village

    HOA & financial

    HOA
    • Has HOA: Yes
    • HOA fee: $146 monthly
    • Amenities included: Bike Trail, Fitness Center, Jogging Path, Indoor Pool, Pool, Recreation Facilities, Tennis Court(s), Tot Lots/Playground
    • Services included: Recreation Facility, Sewer, Trash, Common Area Maintenance, Management, Pier/Dock Maintenance, Pool(s), Reserve Funds, Snow Removal
    • Association name: AVCA MANAGEMENT

    Other

    Other facts
    • Listing agreement: Exclusive Right To Sell
    • Listing terms: Cash,Conventional,FHA,VA Loan
    • Ownership: Fee Simple

    Price history

    DateEventPrice
    7/11/2024Sold$612,300+2.9%$312/sqft
    Source: Bright MLS #VALO2071294 Report a problem
    6/19/2024Contingent$595,000$304/sqft
    Source: Bright MLS #VALO2071294 Report a problem
    6/16/2024Listed for sale$595,000+75%$304/sqft
    Source: Bright MLS #VALO2071294 Report a problem
    8/28/2009Sold$340,000+0%$173/sqft
    Source: Public Record Report a problem
    8/1/2009Listed for sale$339,900$173/sqft
    Source: RE/MAX Regency #LO7119192 Report a problem
    2/25/2008Sold$339,900+63.3%$173/sqft
    Source: Agent Provided Report a problem
    5/29/2001Sold$208,105$106/sqft
    Source: Public Record Report a problem

    Public tax history

    YearProperty taxesTax assessment
    2025$4,812 0%$597,740 +7.4%
    2024$4,812 +6.3%$556,330 +7.5%
    2023$4,526 +5.5%$517,280 +7.3%
    2022$4,289 +1.3%$481,870 +11.5%
    2021$4,234 +2.2%$432,030 +8%
    2020$4,141 $400,110 +1.7%
    2019$4,141 +3.9%$393,310 +7.1%
    2018$3,984 +0.2%$367,170 +3.9%
    2017$3,976 +0.8%$353,450 -0.1%
    2016$3,945 $353,950 +59%
    2015$3,945 +0.9%$222,620 -0.4%
    2014$3,909 +5.3%$223,410 +15.8%
    2013$3,710 $192,910
    2012-- --
    2011-- --
    2010-- --
    2009-- $283,200 -25.6%
    2008-- $380,500 -9.4%
    2007-- $419,900 -9.3%
    2006-- $462,900 +35.3%
    2005-- $342,100
    2004-- $342,100 +26.6%
    2003-- $270,300 +20.9%
    2002-- $223,500 +9.7%
    2001-- $203,700

    Find assessor info on the county website

    Neighborhood: 20147

    Nearby schools

    GreatSchools rating
    Schools provided by the listing agent
    • Elementary: Dominion Trail
    • Middle: Farmwell Station
    • High: Broad Run
    • District: Loudoun County Public Schools

    Source: Bright MLS. This data may not be complete. We recommend contacting the local school district to confirm school assignments for this home.

    Get a cash offer in 3 minutes
    Find out how much your home could sell for in as little as 3 minutes with a no-obligation cash offer.
    Estimated market value
    $648,100
    Get a cash offer in 3 minutes
    Find out how much your home could sell for in as little as 3 minutes with a no-obligation cash offer.
    Estimated market value
    $648,100