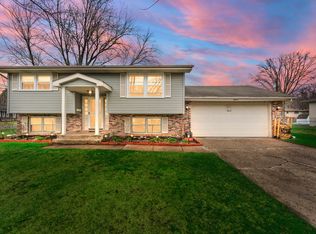
MOTIVATED SELLER will contribute towards seller concessions with acceptable offer. Hobart bi-level with great mojo! Located in a well established neighborhood, this home includes with 3 beds, 2 baths, over 2100 sq ft, a fireplace and attached garage. The exterior includes an above ground pool, large fully fenced yard and wooden deck.Andrean High School is located five minutes away.Seller is willing to include many personal property items with the sale. *** BE SURE TO VIEW THE 360 VIRTUAL TOUR.***
Closed
Zillow last checked:
Listing updated:
Bought with:
Alaura Davis, RB21000872
Realest.com
Source: NIRA as distributed by MLS GRID,MLS#: 816047
Price history
| Date | Event | Price |
|---|---|---|
| 4/14/2025 | Sold | $225,000-3.4%$103/sqft |
Source:  NIRA as distributed by MLS GRID #816047 Report a problem NIRA as distributed by MLS GRID #816047 Report a problem | ||
| 3/6/2025 | Pending sale | $232,900$106/sqft |
Source: NIRA as distributed by MLS GRID #816047 Report a problem | ||
| 2/26/2025 | Contingent | $232,900$106/sqft |
Source: NIRA as distributed by MLS GRID #816047 Report a problem | ||
| 2/12/2025 | Listed for sale | $232,900$106/sqft |
Source: NIRA as distributed by MLS GRID #816047 Report a problem | ||
| 2/12/2025 | Listing removed | $232,900$106/sqft |
Source: NIRA as distributed by MLS GRID #806146 Report a problem | ||
| 2/6/2025 | Pending sale | $232,900$106/sqft |
Source: NIRA as distributed by MLS GRID #806146 Report a problem | ||
| 10/2/2024 | Listing removed | $232,900-1.3%$106/sqft |
Source: NIRA as distributed by MLS GRID #806146 Report a problem | ||
| 9/26/2024 | Price change | $235,900-0.8%$108/sqft |
Source: NIRA as distributed by MLS GRID #806146 Report a problem | ||
| 9/23/2024 | Price change | $237,900-1.7%$109/sqft |
Source: NIRA as distributed by MLS GRID #806146 Report a problem | ||
| 9/15/2024 | Price change | $241,900-1.2%$111/sqft |
Source: NIRA as distributed by MLS GRID #806146 Report a problem | ||
| 8/22/2024 | Price change | $244,900-0.8%$112/sqft |
Source: NIRA as distributed by MLS GRID #806146 Report a problem | ||
| 8/12/2024 | Price change | $246,900-1.2%$113/sqft |
Source: NIRA as distributed by MLS GRID #806146 Report a problem | ||
| 8/1/2024 | Price change | $249,900-2%$114/sqft |
Source: NIRA as distributed by MLS GRID #806146 Report a problem | ||
| 6/29/2024 | Listed for sale | $254,900$116/sqft |
Source: NIRA as distributed by MLS GRID #806146 Report a problem | ||
| 6/29/2024 | Listing removed | -- |
Source: NIRA as distributed by MLS GRID #804398 Report a problem | ||
| 6/20/2024 | Price change | $254,900-1.5%$116/sqft |
Source: NIRA as distributed by MLS GRID #804398 Report a problem | ||
| 6/11/2024 | Price change | $258,900-0.4%$118/sqft |
Source: NIRA as distributed by MLS GRID #804398 Report a problem | ||
| 5/28/2024 | Listed for sale | $259,900$119/sqft |
Source: NIRA as distributed by MLS GRID #804398 Report a problem | ||
Get a cash offer in 3 minutes
Find out how much your home could sell for in as little as 3 minutes with a no-obligation cash offer.
Estimated market value
$172,800
