Skip main navigation
Off market
  • $6,969,100

    4422 55th Ave NE, Seattle, WA 98105

    4beds
    4baths
    4,210sqft
    SingleFamily
    Built in 1923
    0.58 Acres Lot
    $6,969,100 Zestimate®
    $1,655/sqft
    $7,612 Estimated rent

    Home value

    $6,969,100

    $6.13M - $7.94M

    $7,612/mo

    Zestimate® history
    Loading
    Loading...

    Owner options

    List your home for rent

    $7,612/mo

    Rent Zestimate®

    Find your next renter with Zillow Rental Manager. Plus, with online applications, you can quickly screen prospective tenants – for free.

    Learn more

    $7,612/mo

    Rent Zestimate®

    Refinance and save

    $42,709/mo

    Est. payment

    Refinancing to a lower rate could help reduce your monthly payments and save thousands over the life of the loan.

    See today's rates

    $42,709/mo

    Est. payment

    Explore your selling options

    Work with a Zillow partner agent

    Leverage their expertise and Zillow's premium Showcase listings to get your home seen by more buyers.

    Get started

    List with your own agent

    Get your home in front of millions of buyers by listing it on Zillow.

    Learn how to do it

    Sell it yourself

    Take full control of how buyers see your home on Zillow by listing For Sale by Owner (FSBO).

    List your home

    What's special

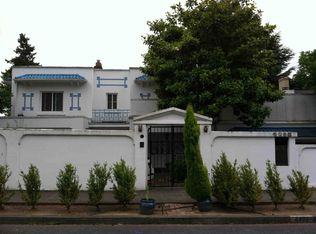
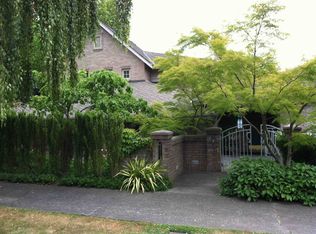
    This sophisticated, three-level home sits on more than half an acre with 75+/- feet of waterfront, gorgeous grounds and panoramic views of Lake Washington and the Cascade Mountains. Built in 1923 in the Spanish Revival style, the house was extensively renovated between 2000 and 2005. The remodel created a custom home with updated amenities and old world character in keeping with its original roots.A row of cherry trees lining the parking strip and a walled entry courtyard provide a pleasing approach. The courtyard has tumbled pavers, raised formal gardens bordered by boxwood and lovely old trees, including red vine maple, magnolia and flowering fruit trees. Exterior features of the house include stucco walls, a hipped roof with wide eaves and shuttered windows. Trellises covered with grape vine flank a front porch with an arched opening.Elegant double doors from France white oak on the outside and pine on the inside are early 19th century. They open to an entry hall with tile floors and wide passages to adjoining formal rooms with original white oak floors, lovely millwork and coved ceilings with soffit lighting. The living room has a wood-burning fireplace and three wide openings to an adjacent sunroom with tile floors and a beamed ceiling. Floor-to-ceiling windows in the sunroom provide it and the living room with sweeping lake and mountain views and lots of light. A glass door in the sunroom leads to a wrap-around deck looking out on the back gardens, Lake Washington and the I-90 floating bridge with Mt. Rainier as a dramatic backdrop. The formal dining room has wainscot walls, soffit lighting and two picture windows looking out on the front courtyard. A beautifully updated kitchen is accessed from both the living and dining rooms. It has cherry cabinetry, oak floors and black granite counters. Top-of-the-line appliances include a Sub-Zero refrigerator, Dacor 6-burner gas range, Broan trash compactor, KitchenAid microwave, and Miele dishwasher, double ovens and warming drawer. A huge skylight floods the room with natural light. An eating area with built-in cabinetry and banquette seating is tucked in a corner below casement windows that bring in morning sun and lake and mountain views. A glass door gives the kitchen access to the deck as well. Adjacent to the kitchen is a utility room with stacking Miele laundry facilities that connects with an attached 2-car garage. The garage, accessed from the street, offers multiple storage features.An elegant powder room positioned off the entry hall has tile floors and a pedestal sink. Also just off the entry hall and a few steps below the main level is a small office with built-in cherry cabinetry and a door to a side porch with steps leading down the terraced backyard.The split staircase in the entry hall, illuminated by a skylight and clerestory windows, has tile risers and an iron handrail. The staircase leads to the second level, which is entirely devoted to an outstanding master suite. This private aerie offers a bedroom connected by French doors to an adjoining sitting room with a gas fireplace. Both rooms have vaulted ceilings and dark-stained fir floors. Each room has French doors that afford nice breezes during warm months and access to a private balcony with 180 degree views of the lake and mountains. The suite has two baths connected by a central dressing area with abundant closet space and built-in cabinetry. One bath is equipped with a jetted tub in a platform and a built-in dressing table with a sink. It is finished in custom tile, while the other bath is appointed in brown marble. The marble bath has a glass-walled shower and vanity with two sinks.The lower level of the home offers three additional bedrooms, a full tile bath and a comfortable rec room. One of the bedrooms, once a sauna, retains its original cedar paneling and privacy glass windows. It has French doors to the back gardens. The other two bedrooms, smaller in scale, enjoy garden, lake and mountain views.

    This property is off market, which means it's not currently listed for sale or rent on Zillow. This may be different from what's available on other websites or public sources.
    Facts & features

    Interior

    Bedrooms & bathrooms
    • Bedrooms: 4
    • Bathrooms: 4
    Heating
    • Other
    Features
    • Flooring: Hardwood
    • Basement: Unfinished
    • Has fireplace: Yes
    Interior area
    • Total interior livable area: 4,210 sqft

    Property

    Parking
    • Total spaces: 2
    • Parking features: Garage - Attached
    Features
    • Exterior features: Stucco
    • Has view: Yes
    • View description: Water
    • Has water view: Yes
    • Water view: Water
    Lot
    • Size: 0.58 Acres
    Details
    • Parcel number: 6613000930

    Construction

    Type & style
    • Home type: SingleFamily
    Materials
    • Roof: Other
    Condition
    • Year built: 1923

    Community & neighborhood

    Location
    • Region: Seattle

    Price history

    DateEventPrice
    9/12/2014Sold$2,950,000-9.2%$701/sqft
    Source: NWMLS as distributed by MLS GRID #624254 Report a problem
    7/12/2014Pending sale$3,250,000$772/sqft
    Source: Windermere Real Estate/Northwest, Inc. #624254 Report a problem
    5/14/2014Listed for sale$3,250,000$772/sqft
    Source: Windermere Real Estate/Northwest, Inc. #624254 Report a problem
    4/26/2014Pending sale$3,250,000$772/sqft
    Source: Windermere Real Estate/Northwest, Inc. #624254 Report a problem
    4/24/2014Listed for sale$3,250,000-9.6%$772/sqft
    Source: Windermere Real Estate/Northwest, Inc. #624254 Report a problem
    10/16/2013Listing removed$3,595,000$854/sqft
    Source: Windermere Real Estate/Northwest, Inc. #482853 Report a problem
    5/7/2013Listed for sale$3,595,000+204.5%$854/sqft
    Source: Windermere Real Estate/Northwest, Inc. #482853 Report a problem
    8/22/1997Sold$1,180,500$280/sqft
    Source: Public Record Report a problem

    Public tax history

    YearProperty taxesTax assessment
    2025$67,888 +11.1%$6,638,000 +3.4%
    2024$61,086 +17.1%$6,420,000 +15.8%
    2023$52,153 -4.1%$5,545,000 -14.4%
    2022$54,409 +13.9%$6,475,000 +24.2%
    2021$47,765 +9.7%$5,213,000 +15.8%
    2020$43,523 +15.9%$4,501,000 +15.2%
    2019$37,552 +12.2%$3,906,000 +0.9%
    2018$33,461 -3.8%$3,871,000 +10.5%
    2017$34,788 +22.9%$3,503,000 -4.3%
    2016$28,315 $3,660,000 +13.4%
    2015$28,315 -19%$3,228,000 +9.4%
    2014$34,937 $2,950,000 -6.4%
    2013$34,937 $3,152,000 +14%
    2012-- $2,766,000 +5.5%
    2011-- $2,621,000 -4%
    2010-- $2,731,000
    2009-- $2,731,000 -1.9%
    2007-- $2,783,000 +4%
    2006-- $2,676,000 +23.3%
    2005-- $2,170,000 +54.9%
    2001$16,145 -3.9%$1,401,000 +2%
    2000$16,798 $1,374,000

    Find assessor info on the county website

    Neighborhood: Laurelhurst

    Nearby schools

    GreatSchools rating
    Get a cash offer in 3 minutes
    Find out how much your home could sell for in as little as 3 minutes with a no-obligation cash offer.
    Estimated market value
    $6,969,100
    Get a cash offer in 3 minutes
    Find out how much your home could sell for in as little as 3 minutes with a no-obligation cash offer.
    Estimated market value
    $6,969,100