Spacious 3,300 Sq Ft Home with Walkout Basement & Sunset Views
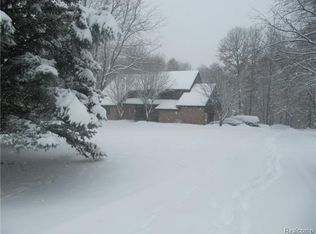
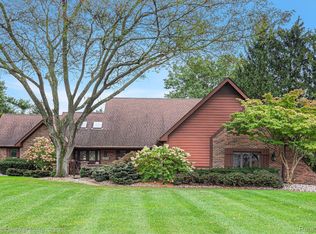
Nestled on approximately **2.5 acres—nearly half of which is wooded—**this well-maintained home offers space, privacy, and incredible views of nature. Built in 1987, the home has been thoughtfully cared for and features a newer roof and driveway, providing a solid foundation for its next chapter.
Inside, you'll find generously sized living spaces throughout, including a large family room with a fireplace, perfect for gathering and relaxing. The spacious kitchen features a center island with plenty of room for cooking, entertaining, and everyday living.
The large primary suite provides a peaceful retreat with its own private balcony overlooking the woods, creating the perfect place for morning coffee or evening relaxation.
Step outside onto the expansive rear deck stretching across the back of the home, where western exposure delivers stunning sunset views through the trees.
Additional features include:
• Walkout basement with a partially finished entertainment area and bar
• Large attached two-car garage with extra ceiling height and space for a hoist
• Plenty of room for hobbies, recreation, or future improvements
Bring your cosmetic updates! it has been exceptionally maintained and offers a rare combination of size, land, privacy, and potential.
If you're looking for space inside and out with peaceful wooded surroundings, this property is an opportunity you won’t want to miss.
Sold for $560,000
Zillow last checked:
Listing updated:
Bought with:
Adam B Johnson, 125637
REMAX Right Choice
Source: Realcomp II,MLS#: 20261053975
Price history
| Date | Event | Price |
|---|---|---|
| 10/6/2026 | Sold | $560,000-6.5%$124/sqft |
Source:  Realcomp II #20261053975 Report a problem Realcomp II #20261053975 Report a problem | ||
| 9/3/2026 | Pending sale | $599,000$133/sqft |
Source: Realcomp II #20261053975 Report a problem | ||
| 8/31/2026 | Price change | $599,000-4.8%$133/sqft |
Source: Realcomp II #20261053975 Report a problem | ||
| 8/25/2026 | Listed for sale | $629,000$140/sqft |
Source: Realcomp II #20261053975 Report a problem | ||
| 8/22/2026 | Pending sale | $629,000$140/sqft |
Source: Realcomp II #20261053975 Report a problem | ||
| 8/17/2026 | Price change | $629,000-1.6%$140/sqft |
Source: Realcomp II #20261053975 Report a problem | ||
| 8/15/2026 | Price change | $639,000-2.4%$142/sqft |
Source: Realcomp II #20261053975 Report a problem | ||
| 8/4/2026 | Price change | $655,000-1.5%$145/sqft |
Source: Realcomp II #20261053975 Report a problem | ||
| 7/31/2026 | Price change | $665,000-5%$148/sqft |
Source: Realcomp II #20261053975 Report a problem | ||
| 7/26/2026 | Pending sale | $699,900$155/sqft |
Source: Realcomp II #20261053975 Report a problem | ||
| 7/19/2026 | Listed for sale | $699,900-9.7%$155/sqft |
Source: Realcomp II #20261053975 Report a problem | ||
| 4/9/2026 | Listing removed | $774,900$172/sqft |
Source: Realcomp II #20261015163 Report a problem | ||
| 3/31/2026 | Price change | $774,900-1.3%$172/sqft |
Source: Realcomp II #20261015163 Report a problem | ||
| 3/23/2026 | Price change | $784,900-1.3%$174/sqft |
Source: Realcomp II #20261015163 Report a problem | ||
| 3/17/2026 | Price change | $794,900-0.6%$177/sqft |
Source: Realcomp II #20261015163 Report a problem | ||
| 3/14/2026 | Listed for sale | $799,900+142.4%$178/sqft |
Source: Realcomp II #20261015163 Report a problem | ||
| 1/27/2015 | Sold | $330,000$73/sqft |
Source: Public Record Report a problem | ||
Get a cash offer in 3 minutes
Find out how much your home could sell for in as little as 3 minutes with a no-obligation cash offer.
Estimated market value
$560,000
