A rare Winsford model is available now in Avalon Park!! Sitting on nearly a half acre lot, this home boasts five bedrooms, three and half bathrooms, upstairs loft, home theater, dry bar and an extended lanai - making it the perfect home for entertaining! This property cannot be replicated!! Beautiful touches and upgrades throughout such as plantation shutters, plank tile flooring, under cabinet lighting, fully built out laundry room, master closet and so much more. While overlooking the beautiful Ave Maria town center, this location is by far the best in town! Water views out the front, privacy in the back with plenty of room to add a pool! Ave Maria is a community with lifestyle in mind and has it all! Restaurants, grocery store, medical offices, walking/biking paths throughout, playgrounds, schools, all the essentials you'll need within walking distance!
Sold for $720,000
$720,000
4422 Battlecreek WAY, AVE MARIA, FL 34142
5beds
3,792sqft
Single Family Residence
Built in 2017
0.43 Acres Lot
$698,800 Zestimate®
$190/sqft
$5,154 Estimated rent
Home value
$698,800
$664,000 - $734,000
$5,154/mo
Zestimate® history
Owner options
List your home for rent
$5,154/mo
Rent Zestimate®
Find your next renter with Zillow Rental Manager. Plus, with online applications, you can quickly screen prospective tenants – for free.
$5,154/mo
Rent Zestimate®
Refinance and save
$7,878/mo
Est. payment
Refinancing to a lower rate could help reduce your monthly payments and save thousands over the life of the loan.
$7,878/mo
Est. payment
Explore your selling options
Work with a Zillow partner agent
Leverage their expertise and Zillow's premium Showcase listings to get your home seen by more buyers.
Get startedList with your own agent
Get your home in front of millions of buyers by listing it on Zillow.
Learn how to do itSell it yourself
Take full control of how buyers see your home on Zillow by listing For Sale by Owner (FSBO).
List your homeWhat's special
Zillow last checked:
Listing updated:
Listed by:
Heather Broders 239-877-2263,
Alfred Robbins Realty Group
Bought with:
Jim Carletta
84 Real Estate
Source: SWFLMLS,MLS#: 224010020 Originating MLS: Naples
Originating MLS: NaplesFacts & features
Interior
Bedrooms & bathrooms
- Bedrooms: 5
- Bathrooms: 4
- Full bathrooms: 3
- 1/2 bathrooms: 1
Rooms
- Room types: Den - Study, Family Room, Great Room, Guest Bath, Guest Room, Office, Loft, Media Room, Recreation, Screened Lanai/Porch
Bedroom
- Features: First Floor Bedroom, Master BR Ground, Split Bedrooms
Dining room
- Features: Breakfast Bar, Dining - Living, Formal
Kitchen
- Features: Island, Pantry, Walk-In Pantry
Heating
- Central
Cooling
- Ceiling Fan(s), Central Air
Appliances
- Included: Electric Cooktop, Dishwasher, Disposal, Double Oven, Dryer, Microwave, Refrigerator/Freezer, Self Cleaning Oven, Oven, Washer, Wine Cooler
- Laundry: Inside, Laundry Tub
Features
- Bar, Built-In Cabinets, Closet Cabinets, Foyer, Laundry Tub, Pantry, Smoke Detectors, Tray Ceiling(s), Vaulted Ceiling(s), Volume Ceiling, Walk-In Closet(s), Wet Bar, Window Coverings, Den - Study, Family Room, Great Room, Guest Bath, Guest Room, Home Office, Laundry in Residence, Loft, Media Room, Recreation, Screened Lanai/Porch
- Flooring: Carpet, Tile
- Windows: Window Coverings, Shutters - Manual
- Has fireplace: No
Interior area
- Total structure area: 3,866
- Total interior livable area: 3,792 sqft
Property
Parking
- Total spaces: 2
- Parking features: Driveway, Golf Cart, Attached
- Attached garage spaces: 2
- Has uncovered spaces: Yes
Features
- Levels: Two
- Stories: 2
- Patio & porch: Patio, Screened Lanai/Porch
- Pool features: Community
- Has view: Yes
- View description: Lake, Landscaped Area, Water
- Has water view: Yes
- Water view: Lake,Water
- Waterfront features: None
Lot
- Size: 0.43 Acres
- Features: Oversize
Details
- Additional structures: Tennis Court(s)
- Parcel number: 22681000384
Construction
Type & style
- Home type: SingleFamily
- Property subtype: Single Family Residence
Materials
- Block, Stucco
- Foundation: Concrete Block
- Roof: Tile
Condition
- New construction: No
- Year built: 2017
Utilities & green energy
- Water: Central
Community & HOA
Community
- Features: Pool, Dog Park, Fitness Center, Sidewalks, Street Lights, Tennis Court(s), Non-Gated
- Security: Smoke Detector(s)
- Subdivision: AVALON PARK
HOA
- Has HOA: Yes
- Amenities included: Bike And Jog Path, Pool, Dog Park, Fitness Center, Internet Access, Pickleball, Play Area, Shopping, Sidewalk, Streetlight, Tennis Court(s), Theater, Underground Utility
- HOA fee: $3,472 annually
Location
- Region: Immokalee
Financial & listing details
- Price per square foot: $190/sqft
- Tax assessed value: $666,300
- Annual tax amount: $6,450
- Date on market: 1/31/2024
- Lease term: Buyer Finance/Cash
- Contingency: Financing
Price history
| Date | Event | Price |
|---|---|---|
| 7/30/2024 | Sold | $720,000-3.9%$190/sqft |
Source:  SWFLMLS #224010020 Report a problem SWFLMLS #224010020 Report a problem | ||
| 6/29/2024 | Pending sale | $749,000$198/sqft |
Source: SWFLMLS #224010020 Report a problem | ||
| 6/20/2024 | Price change | $749,000-9.2%$198/sqft |
Source: SWFLMLS #224010020 Report a problem | ||
| 5/2/2024 | Price change | $825,000-5.7%$218/sqft |
Source: SWFLMLS #224010020 Report a problem | ||
| 3/29/2024 | Price change | $875,000-5.4%$231/sqft |
Source: SWFLMLS #224010020 Report a problem | ||
| 2/1/2024 | Listed for sale | $925,000+0.5%$244/sqft |
Source:  Coconut Coast Realtors #224010020 Report a problem Coconut Coast Realtors #224010020 Report a problem | ||
| 1/27/2024 | Listing removed | -- |
Source: Owner Report a problem | ||
| 1/23/2024 | Listed for sale | $920,000+90.3%$243/sqft |
Source: Owner Report a problem | ||
| 3/28/2017 | Sold | $483,429$127/sqft |
Source: Public Record Report a problem | ||
Public tax history
| Year | Property taxes | Tax assessment |
|---|---|---|
| 2025 | $9,533 -6.1% | $666,300 -4.9% |
| 2024 | $10,149 +105.2% | $700,459 +59.3% |
| 2023 | $4,946 -1.7% | $439,643 +3% |
| 2022 | $5,030 -0.3% | $426,838 +3% |
| 2021 | $5,044 +2.3% | $414,406 +1.4% |
| 2020 | $4,929 +2% | $408,684 +2.3% |
| 2019 | $4,834 +2.3% | $399,496 +1.9% |
| 2018 | $4,725 -24% | $392,047 +3841.8% |
| 2017 | $6,216 +215% | $9,946 +10% |
| 2016 | $1,973 +42.8% | $9,042 |
| 2015 | $1,382 -0.1% | $9,042 |
| 2014 | $1,383 +986.9% | $9,042 |
| 2013 | $127 +1.1% | $9,042 +2.1% |
| 2012 | $126 +10.2% | $8,852 +8.7% |
| 2011 | $114 +14.8% | $8,140 +10% |
| 2010 | $100 -5.4% | $7,400 -1.3% |
| 2009 | $105 | $7,500 -11.8% |
| 2008 | $105 | $8,500 +66.5% |
| 2007 | -- | $5,106 |
Find assessor info on the county website
Neighborhood: 34142
Nearby homes
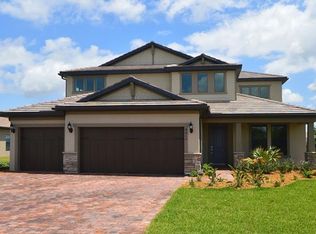
- $619,3005 bd4 ba4.1k sqft4418 Battlecreek Way, Immokalee, FL 34142Off Market
- $535,800-- bd-- ba3k sqft4977 Seton St, Immokalee, FL 34142Off Market
- $447,9003 bd2 ba1.9k sqft4973 Seton St, Immokalee, FL 34142Off Market
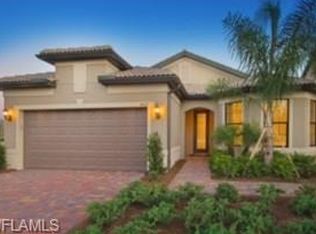
- $450,0003 bd2 ba1.5k sqft4969 Seton Street Ave, Maria, FL 34142Sold
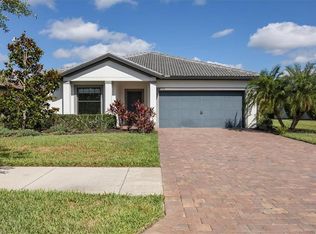
- $450,0003 bd2 ba1.5k sqft4969 Seton St, Ave Maria, FL 34142Sold
- $466,500-- bd-- ba2.5k sqft4414 Battlecreek Way, Immokalee, FL 34142Off Market
- $389,8004 bd2 ba1.7k sqft4965 Seton St, Immokalee, FL 34142Off Market
- $577,7003 bd3 ba2.4k sqft4942 Seton Way, Immokalee, FL 34142Off Market
Nearby schools
GreatSchools rating
- 7/10Estates Elementary SchoolGrades: PK-5Distance: 7 mi
- 8/10Corkscrew Middle SchoolGrades: 6-8Distance: 9.9 mi
- 6/10Palmetto Ridge High SchoolGrades: 9-12Distance: 9.2 mi
Schools provided by the listing agent
- Elementary: ESTATES ELEMENTARY SCHOOL
- Middle: CORKSCREW MIDDLE SCHOOL
- High: PALMETTO RIDGE HIGH SCHOOL
Source: SWFLMLS. This data may not be complete. We recommend contacting the local school district to confirm school assignments for this home.


Get pre-qualified for a loan
At Zillow Home Loans, we can pre-qualify you in as little as 5 minutes with no impact to your credit score.An equal housing lender. NMLS #10287.
- Florida
- Collier County
- Ave Maria
- 34142
- 4422 Battlecreek WAY
Nearby cities
Nearby zip codes
Other Ave Maria Topics
