BUILDER NOW RUNNING A 10K INCENTIVE TO USE HOW BUYERS LIKE. PLUS 2 INCH FAUX WOOD BLINDS AND 6FT SHADOWBOX FENCE INCLUDED!! Ellie 2 Plan by South Georgia Homes - 5 Bed | 3 Bath | 2,882 Sq Ft
Say hello to The Ellie 2 Plan, a gorgeous 2-story home that blends smart design with modern elegance. With 5 bedrooms and 3 full baths, this plan is ideal for families, guests, or anyone craving stylish, comfortable living.
Step into the foyer and find a formal dining room that sets the tone for warm gatherings and holiday memories. The open-concept kitchen and family room are truly the heart of this home, designed for connection and everyday living.
The family room features a sleek, built-in linear fireplace—a modern statement piece with glowing flames that make the whole space feel cozy yet upscale. The kitchen is equally stunning, with cabinetry that stretches all the way to the ceiling for that high-end look, and a curved island that creates flow while keeping the space defined and functional. Add in the abundance of windows and natural light, and this home feels bright, airy, and completely welcoming.
Downstairs also includes a full in-law suite with a private bath perfect for guests, parents, or weekend visitors who want their own retreat. A mudroom by the garage entry keeps life neat and organized.
Upstairs, the owner's suite is a true haven with a huge walk-in closet, complete with shelving and poles designed for handbags, shoes, clothes, and more, organization meets luxury. Step outside to a fully landscaped and irrigated yard, complete with a wood-burning outdoor fireplace and a 6-foot shadowbox fence for privacy. Inside and out, this home is truly move-in ready, with blinds already installed throughout.
From the flow of the floorplan to the luxurious finishes and light-filled spaces, The Ellie 2 Plan delivers comfort, beauty, and all the details that make a house feel like a dream home. OPTIONS IN THE HOME CAN CHANGE PRIOR TO AN AGREED UPON CONTRACT AT THE BUILDERS DISCRETION. WP INCLUDES 3.5 ACRE PARK ,WALKING TRAILS, SIDEWALKS, STREET TREES, STREET LIGHTS, PLAYGROUND, FIRE PIT & POOL.
Sold for $489,900
$489,900
4422 Baywood Trl., Evans, GA
5beds
2,882sqft
Single Family Residence
Built in 2024
0.3 Acres Lot
$493,600 Zestimate®
$170/sqft
$2,764 Estimated rent
Home value
$493,600
$464,000 - $523,000
$2,764/mo
Zestimate® history
Owner options
List your home for rent
$2,764/mo
Rent Zestimate®
Find your next renter with Zillow Rental Manager. Plus, with online applications, you can quickly screen prospective tenants – for free.
$2,764/mo
Rent Zestimate®
Refinance and save
$3,656/mo
Est. payment
Refinancing to a lower rate could help reduce your monthly payments and save thousands over the life of the loan.
$3,656/mo
Est. payment
Explore your selling options
Work with a Zillow partner agent
Leverage their expertise and Zillow's premium Showcase listings to get your home seen by more buyers.
Get startedList with your own agent
Get your home in front of millions of buyers by listing it on Zillow.
Learn how to do itSell it yourself
Take full control of how buyers see your home on Zillow by listing For Sale by Owner (FSBO).
List your homeWhat's special
Zillow last checked:
Listing updated:
Listed by:
WHISPERING PINES TEAM 706-631-1983,
Meybohm - New Home Div.
Bought with:
Madeline Brock, 135774
RE/MAX Reinvented
Source: Hive MLS,MLS#: 98030831 Originating MLS: REALTORS® of Greater Augusta
Originating MLS: REALTORS® of Greater AugustaFacts & features
Interior
Bedrooms & bathrooms
- Bedrooms: 5
- Bathrooms: 3
- Full bathrooms: 3
Rooms
- Room types: Living Room, Dining Room, Master Bedroom, Bedroom 2, Bedroom 3, Bedroom 4, Bedroom 5, Laundry, Breakfast Room
Primary bedroom
- Level: Upper
- Dimensions: 18 x 17
Bedroom 2
- Level: Upper
- Dimensions: 13.1 x 11.1
Bedroom 3
- Level: Upper
- Dimensions: 11.8 x 13
Bedroom 4
- Level: Upper
- Dimensions: 11.1 x 13
Bedroom 5
- Level: Main
- Dimensions: 10.8 x 13
Breakfast room
- Level: Main
- Dimensions: 14 x 11
Dining room
- Level: Main
- Dimensions: 13.1 x 10.1
Kitchen
- Level: Main
- Dimensions: 13.1 x 14.6
Laundry
- Level: Upper
- Dimensions: 7 x 8
Living room
- Level: Main
- Dimensions: 15 x 17.6
Heating
- Fireplace(s), Electric, Forced Air, Heat Pump
Cooling
- Central Air, Ceiling Fan(s)
Appliances
- Included: Built-In Microwave, Range, Disposal, Dishwasher
- Laundry: Washer Hookup
Features
- Entrance Foyer, Kitchen Island, Pantry, Eat-in Kitchen
- Flooring: LVT/LVP, Carpet, Ceramic Tile
- Basement: None
- Attic: Pull Down Stairs
Interior area
- Total structure area: 2,882
- Total interior livable area: 2,882 sqft
Property
Parking
- Total spaces: 2
- Parking features: Concrete, Garage
Features
- Levels: Two
- Patio & porch: Covered, Front Porch, Rear Porch
Lot
- Size: 0.3 Acres
- Dimensions: 90 x 130
- Features: Landscaped
Details
- Parcel number: 71
- Special conditions: Standard
Construction
Type & style
- Home type: SingleFamily
- Property subtype: Single Family Residence
Materials
- Brick, Stone
- Foundation: Slab
- Roof: Composition
Condition
- New construction: Yes
- Year built: 2024
Details
- Warranty included: Yes
Utilities & green energy
- Sewer: Public Sewer
- Water: Public
- Utilities for property: Cable Available
Community & HOA
Community
- Security: Smoke Detector(s)
- Subdivision: Whispering Pines
HOA
- Has HOA: Yes
- Amenities included: Pool, Park, Playground, Sidewalks, Street Lights, Trail(s)
- HOA fee: $600 annually
Location
- Region: Evans
Financial & listing details
- Price per square foot: $170/sqft
- Tax assessed value: $80,000
- Annual tax amount: $763
- Date on market: 12/6/2024
- Listing agreement: Exclusive Right To Sell
- Listing terms: Cash,Conventional,FHA,VA Loan
Price history
| Date | Event | Price |
|---|---|---|
| 10/24/2025 | Sold | $489,900$170/sqft |
Source:  Hive MLS #98030831 Report a problem Hive MLS #98030831 Report a problem | ||
| 10/20/2025 | Pending sale | $489,900$170/sqft |
Source: Hive MLS #536221 Report a problem | ||
| 12/6/2024 | Listed for sale | $489,900$170/sqft |
Source:  REALTORS® of Greater Augusta #536221 Report a problem REALTORS® of Greater Augusta #536221 Report a problem | ||
Public tax history
| Year | Property taxes | Tax assessment |
|---|---|---|
| 2025 | $763 | $80,000 |
Find assessor info on the county website
Neighborhood: 30809
Nearby homes
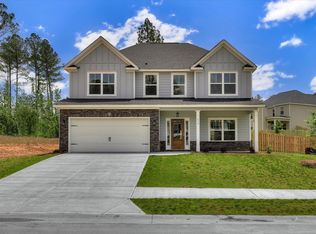
- $429,9004 bd3 ba2.4k sqft634 Grosbeak Ln, Evans, GA 30809Sold

- $384,9004 bd3 ba2.1k sqft134 Tanager Ln, Evans, GA 30809Sold
- $349,9003 bd2 ba1.7k sqft136 Tanager Ln, Evans, GA 30809Sold

- $329,9003 bd2 ba1.7k sqft153 Tanager Ln, Evans, GA 30809Sold

- $432,9005 bd3 ba2.3k sqft612 Grosbeak Ln, Evans, GA 30809Sold
- $329,9003 bd2 ba1.7k sqft130 Tanager Ln, Evans, GA 30809Sold
- $400,6074 bd3 ba2.1k sqft138 Tanager Ln, Evans, GA 30809Sold
- $539,9005 bd4 ba3.2k sqft4486 Baywood Trl, Evans, GA 30809Sold
Nearby schools
GreatSchools rating
- 10/10Parkway Elementary SchoolGrades: PK-5Distance: 0.6 mi
- 9/10Greenbrier Middle SchoolGrades: 6-8Distance: 2.4 mi
- 10/10Greenbrier High SchoolGrades: 9-12Distance: 2.3 mi
Schools provided by the listing agent
- Elementary: Parkway
- Middle: Greenbrier
- High: Greenbrier
Source: Hive MLS. This data may not be complete. We recommend contacting the local school district to confirm school assignments for this home.


Get pre-qualified for a loan
At Zillow Home Loans, we can pre-qualify you in as little as 5 minutes with no impact to your credit score.An equal housing lender. NMLS #10287.
Sell for more on Zillow
Get a Zillow Showcase℠ listing at no additional cost and you could sell for .
$493,600
2% more
+$9,872
With Zillow Showcase(estimated)
$503,472
- Georgia
- Columbia County
- Evans
- 30809
- 4422 Baywood Trl.
Nearby cities
Nearby zip codes
Other Evans Topics
