Skip main navigation
Off market
  • $534,800

    4422 Beechstone Ln, Fairfax, VA 22033

    3beds
    1,556sqft
    Condo
    Built in 2007
    -- sqft lot
    $534,800 Zestimate®
    $344/sqft
    $3,050 Estimated rent

    Home value

    $534,800

    $508,000 - $562,000

    $3,050/mo

    Zestimate® history
    Loading
    Loading...

    Owner options

    List your home for rent

    $3,050/mo

    Rent Zestimate®

    Find your next renter with Zillow Rental Manager. Plus, with online applications, you can quickly screen prospective tenants – for free.

    Learn more

    $3,050/mo

    Rent Zestimate®

    Refinance and save

    $3,575/mo

    Est. payment

    Refinancing to a lower rate could help reduce your monthly payments and save thousands over the life of the loan.

    See today's rates

    $3,575/mo

    Est. payment

    Explore your selling options

    Work with a Zillow partner agent

    Leverage their expertise and Zillow's premium Showcase listings to get your home seen by more buyers.

    Get started

    List with your own agent

    Get your home in front of millions of buyers by listing it on Zillow.

    Learn how to do it

    Sell it yourself

    Take full control of how buyers see your home on Zillow by listing For Sale by Owner (FSBO).

    List your home

    What's special

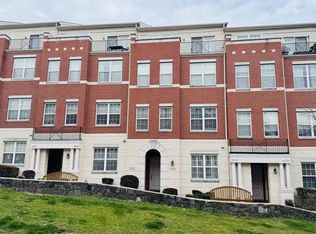
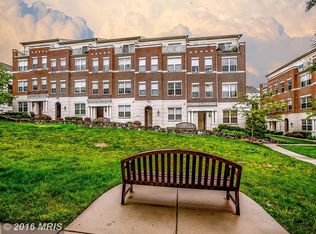
    Gorgeous 3 bedroom, 2.5 bath townhome condo with garage in sought-after East Market community where pride of ownership clearly shows. This lovely townhome is loaded with upgrades throughout and infused with countless designer finishes. A modern exterior, courtyard-style entrance, back-loading garage with built-in storage, an open floor plan, and a gourmet kitchen are only some of the fine features that make this townhome so special. New wide plank hardwood floors, fresh designer paint with crisp new white crown molding, upgraded lighting, and a new washer, dryer and HVAC create instant move-in appeal; while 9' ceilings and an abundance of windows bring the best of the outdoors inside. As you enter the home on the ground level, you are greeted by a spacious living room with new rich hardwood flooring, on trend paint, crisp crown molding, and recessed lighting. The open dining area offers plenty of space for formal occasions and features chic pendant Edison lights. A tiered peninsula counter introduces the gourmet kitchen serving up a feast for the eyes with an abundance of 42" raised panel wood cabinetry with under cabinet lighting, gleaming granite countertops, and stainless steel appliances including a gas range and built-in microwave. Earth-toned tile flooring and metro tile backsplashes add warmth to the space, as the breakfast nook provides ample space for a bistro table. Direct garage access, large storage closet, and a powder room with pedestal sink complement the main level. Hardwoods continue upstairs and onward to the light-filled owner's suite boasting plush carpet, room for a sitting area, his and hers walk-in closets, and a French-style door opening to a private balcony. Relax and unwind in the en suite bath featuring a dual-sink comfort height vanity, sumptuous soaking tub, new frameless glass shower, and spa-toned tile. Down the hall, two additional bright and cheerful bedrooms, each with designer paint share access to the beautifully appointed hall bath with comfort height dual-sink vanity, while a laundry closet with new washer and dryer completes the comfort and luxury of this wonderful home. All of this is located in a pristine community at the heart of Fair Lakes. Commuters will appreciate its close proximity to I-66, Route 50, and the Fairfax County Parkway, and everyone will enjoy the diverse shopping and dining choices down the street in Fair Lakes, Fairfax Corner, and Fair Oaks Mall, plus Whole Foods, banking, and Starbucks are all in walking distance. If you are looking for a fabulous home filled with natural light and quality upgrades in a fantastic community, this is it. Welcome home!

    This property is off market, which means it's not currently listed for sale or rent on Zillow. This may be different from what's available on other websites or public sources.

    Facts & features

    Interior

    Bedrooms & bathrooms
    • Bedrooms: 3
    • Bathrooms: 3
    • Full bathrooms: 2
    • 1/2 bathrooms: 1
    Heating
    • Forced air, Gas
    Cooling
    • Central
    Appliances
    • Included: Dishwasher, Dryer, Garbage disposal
    Features
    • Pantry, Recessed Lighting, Walk-In Closet(s), Dining Area, Crown Molding, Open Floorplan, Master Bath(s), Combination Dining/Living, Upgraded Countertops, Kitchen - Gourmet, Stall Shower
    • Flooring: Carpet, Hardwood
    • Windows: Window Treatments
    Interior area
    • Total interior livable area: 1,556 sqft
    • Finished area below ground: 0

    Property

    Parking
    • Parking features: Garage - Attached
    Features
    • Exterior features: Vinyl, Brick
    Details
    • Special conditions: Standard

    Construction

    Type & style
    • Home type: Condo
    • Architectural style: Colonial
    Materials
    • Roof: Other
    Condition
    • Year built: 2007

    Community & neighborhood

    Location
    • Region: Fairfax

    HOA & financial

    HOA
    • Has HOA: Yes
    • HOA fee: $259 monthly

    Other

    Other facts
    • Flooring: Carpet, Wood Floors
    • Heating: Forced Air
    • Appliances: Dishwasher, Refrigerator, Disposal, Built-in Microwave, Exhaust Fan, Dryer, Washer, Stainless Steel Appliance(s), Bar Fridge, Oven/Range - Gas
    • GarageYN: true
    • AttachedGarageYN: true
    • HeatingYN: true
    • CoolingYN: true
    • ConstructionMaterials: Vinyl Siding, Brick, Brick Front
    • StoriesTotal: 2
    • ArchitecturalStyle: Colonial
    • InteriorFeatures: Pantry, Recessed Lighting, Walk-In Closet(s), Dining Area, Crown Molding, Open Floorplan, Master Bath(s), Combination Dining/Living, Upgraded Countertops, Kitchen - Gourmet, Stall Shower
    • SpecialListingConditions: Standard
    • ParkingFeatures: Driveway, Attached Garage, Garage Door Opener, Garage Faces Rear, Concrete
    • CoveredSpaces: 1
    • Cooling: Central Air
    • WindowFeatures: Window Treatments
    • BelowGradeFinishedArea: 0
    • StructureType: Row/Townhouse
    • MlsStatus: ACTIVE UNDER CONTRACT
    • BuildingName: EAST MARKET II C

    Price history

    DateEventPrice
    11/15/2019Sold$415,000-2.3%$267/sqft
    Source: Agent Provided Report a problem
    10/10/2019Pending sale$424,900$273/sqft
    Source: Keller Williams Chantilly Ventures LLC #VAFX1091552 Report a problem
    10/4/2019Listed for sale$424,900$273/sqft
    Source: Keller Williams Chantilly Ventures LLC #VAFX1091552 Report a problem
    9/28/2019Pending sale$424,900$273/sqft
    Source: Keller Williams Chantilly Ventures LLC #VAFX1091552 Report a problem
    9/25/2019Listed for sale$424,900+1.2%$273/sqft
    Source: Keller Williams Chantilly Ventures LLC #VAFX1091552 Report a problem
    8/18/2015Listing removed$2,250$1/sqft
    Source: Owner Report a problem
    7/29/2015Price change$2,250-2.2%$1/sqft
    Source: Owner Report a problem
    7/28/2015Listed for rent$2,300$1/sqft
    Source: Owner Report a problem
    11/4/2014Listing removed$419,900$270/sqft
    Source: Regal Realty Group, Inc. #FX8435730 Report a problem
    9/27/2014Pending sale$419,900$270/sqft
    Source: Regal Realty Group, Inc. #FX8435730 Report a problem
    9/22/2014Price change$419,900-1.2%$270/sqft
    Source: Regal Realty Group, Inc. #FX8435730 Report a problem
    8/20/2014Listed for sale$424,900$273/sqft
    Source: Regal Realty Group, Inc. #FX8435730 Report a problem

    Public tax history

    Tax history is unavailable.

    Neighborhood: Fair Lakes

    Nearby schools

    GreatSchools rating
    Schools provided by the listing agent
    • Elementary: GREENBRIAR EAST
    • Middle: LANIER
    • High: FAIRFAX
    • District: FAIRFAX COUNTY PUBLIC SCHOOLS

    Source: The MLS. This data may not be complete. We recommend contacting the local school district to confirm school assignments for this home.

    Get a cash offer in 3 minutes
    Find out how much your home could sell for in as little as 3 minutes with a no-obligation cash offer.
    Estimated market value
    $534,800
    Get a cash offer in 3 minutes
    Find out how much your home could sell for in as little as 3 minutes with a no-obligation cash offer.
    Estimated market value
    $534,800