Skip main navigation
Sold for $1,260,000
Street View
  • Listed by: The Agency • Nikki Abish • Contact: 818-219-1250
    Bought with: Pinnacle Estate Properties, Inc.
    $1,260,000

    4422 Canoga Ave, Woodland Hills, CA 91364

    3beds
    1,507sqft
    Single Family Residence
    Built in 1958
    6,941 Square Feet Lot
    $-- Zestimate®
    $836/sqft
    $5,899 Estimated rent

    Home value

    Not available

    Estimated sales range

    Not available

    $5,899/mo

    Zestimate® history
    Loading
    Loading...

    Owner options

    List your home for rent

    $5,899/mo

    Rent Zestimate®

    Find your next renter with Zillow Rental Manager. Plus, with online applications, you can quickly screen prospective tenants – for free.

    Learn more

    $5,899/mo

    Rent Zestimate®

    Refinance and save

    $8,056/mo

    Est. payment

    Refinancing to a lower rate could help reduce your monthly payments and save thousands over the life of the loan.

    See today's rates

    $8,056/mo

    Est. payment

    Explore your selling options

    Work with a Zillow partner agent

    Leverage their expertise and Zillow's premium Showcase listings to get your home seen by more buyers.

    Get started

    List with your own agent

    Get your home in front of millions of buyers by listing it on Zillow.

    Learn how to do it

    Sell it yourself

    Take full control of how buyers see your home on Zillow by listing For Sale by Owner (FSBO).

    List your home

    What's special

    Sparkling poolStylish stone gas fireplaceNew roofTwo spacious bathroomsNew electric gateSleek step-in showersMotion-sensor property lighting
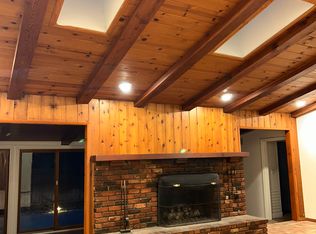
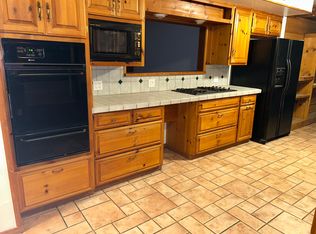
    Gated, grand and impeccably designed for a discerning buyer. On the wide part of Canoga Ave. just past the golf course, sits a newly remodeled home that offers a rare combination of privacy, fresh modern design and brand new upgrades. Behind a new electric gate, the home showcases a new roof, smooth stucco exterior, elevated ceilings, and wide-plank white oak wood floors throughout. The thoughtfully designed interior features three bedrooms and two spacious bathrooms, each with sleek step-in showers, and a tankless water heater for on-demand efficiency. The open concept living room in anchored with a stylish stone gas fireplace and flows effortlessly to the dining area, kitchen and rear patio. The chef’s kitchen is equipped with premium KitchenAid and Bosch appliances including double ovens, eight burner gas range top with pasta pot filler, microwave and French door refrigerator. The custom cabinets provide amble space for a pantry and open shelving to display your finest serve ware. The view from the large slider that frames the sparkling pool and flat, grassy backyard are perfect for entertaining or everyday relaxation. The rear patio is finished with durable, low-maintenance Trex decking, while the front lounge area welcomes you with a tranquil fountain. Additional highlights include motion-sensor property lighting, a Ring security camera system, indoor laundry in hallway, a paved parking pad in front, and an extra-long driveway leading to a converted garage space not included in the square footage, ideal for a home office, gym, studio, or easily converted to an ADU. A rare blend of style, privacy, and versatility in a prime Woodland Hills location.

    Zillow last checked:

    Listing updated:

    Listed by:

    Nikki Abish DRE #01844904 818-219-1250,

    The Agency

    Bought with:

    Alon Peters, DRE #01493086

    Pinnacle Estate Properties, Inc.

    Source: CRMLS,MLS#: SR26015742MLS LogoOriginating MLS: California Regional MLS

    Facts & features

    Interior

    Bedrooms & bathrooms
    • Bedrooms: 3
    • Bathrooms: 2
    • Full bathrooms: 2
    • Main level bathrooms: 2
    • Main level bedrooms: 3
    Rooms
    • Room types: Bedroom, Entry/Foyer, Great Room, Kitchen
    Bedroom
    • Features: All Bedrooms Down
    Bedroom
    • Features: Bedroom on Main Level
    Bathroom
    • Features: Bathtub, Dual Sinks, Full Bath on Main Level, Low Flow Plumbing Fixtures, Quartz Counters, Remodeled, Separate Shower, Upgraded
    Kitchen
    • Features: Granite Counters, Kitchen/Family Room Combo, Remodeled, Self-closing Cabinet Doors, Updated Kitchen
    Heating
    • Central
    Cooling
    • Central Air, ENERGY STAR Qualified Equipment, Gas
    Appliances
    • Included: Built-In Range, Convection Oven, Double Oven, Dishwasher, ENERGY STAR Qualified Appliances, Gas Cooktop, Disposal, Gas Oven, Gas Water Heater, High Efficiency Water Heater, Microwave, Refrigerator, Tankless Water Heater, Water To Refrigerator
    • Laundry: Washer Hookup, Electric Dryer Hookup, Inside, Laundry Closet
    Features
    • Eat-in Kitchen, High Ceilings, Living Room Deck Attached, Open Floorplan, Recessed Lighting, Storage, Unfurnished, All Bedrooms Down, Bedroom on Main Level
    • Flooring: Tile, Wood
    • Doors: Sliding Doors
    • Has fireplace: Yes
    • Fireplace features: Gas Starter, Living Room
    • Common walls with other units/homes: No Common Walls
    Interior area
    • Total interior livable area: 1,507 sqft

    Property

    Parking
    • Total spaces: 2
    • Parking features: Converted Garage, Concrete, Driveway, Electric Gate, Gated, On Site, Paved, On Street
    • Garage spaces: 2
    Features
    • Levels: One
    • Stories: 1
    • Entry location: 1
    • Patio & porch: Concrete, Open, Patio, Wood
    • Has private pool: Yes
    • Pool features: Gunite, Private
    • Spa features: None
    • Fencing: Wood,Wrought Iron
    • Has view: Yes
    • View description: None
    Lot
    • Size: 6,941 Square Feet
    • Features: 0-1 Unit/Acre, Drip Irrigation/Bubblers, Landscaped, Sprinklers Timer
    Details
    • Additional structures: Storage, Workshop
    • Parcel number: 2172008018
    • Special conditions: Standard

    Construction

    Type & style
    • Home type: SingleFamily
    • Architectural style: Bungalow
    • Property subtype: Single Family Residence
    Materials
    • Copper Plumbing
    • Roof: Asbestos Shingle
    Condition
    • Updated/Remodeled,Turnkey
    • New construction: No
    • Year built: 1958

    Utilities & green energy

    • Sewer: Public Sewer
    • Water: Public
    • Utilities for property: Electricity Connected, Natural Gas Connected, Sewer Connected, Water Connected
    Green energy
    • Energy efficient items: Appliances

    Community & HOA

    Community
    • Features: Hiking, Mountainous, Valley
    • Security: Security System, Carbon Monoxide Detector(s), Fire Detection System, Security Gate, Smoke Detector(s), Security Lights
    Location
    • Region: Woodland Hills

    Financial & listing details

    • Price per square foot: $836/sqft
    • Tax assessed value: $1,004,700
    • Date on market: 1/22/2026
    • Cumulative days on market: 66 days
    • Listing terms: Cash,Conventional
    • Exclusions: Staged furniture
    • Road surface type: Paved

    Price history

    DateEventPrice
    4/28/2026Sold$1,260,000-1.2%$836/sqft
    Source: CRMLS #SR26015742 Report a problem
    4/18/2026Pending sale$1,275,000$846/sqft
    Source: CRMLS #SR26015742 Report a problem
    3/29/2026Contingent$1,275,000$846/sqft
    Source: CRMLS #SR26015742 Report a problem
    3/21/2026Price change$1,275,000-1.8%$846/sqft
    Source: CRMLS #SR26015742 Report a problem
    1/22/2026Listed for sale$1,299,000+31.9%$862/sqft
    Source: CRMLS #SR26015742 Report a problem
    1/24/2025Sold$985,000+111.8%$654/sqft
    Source: Public Record Report a problem
    6/18/2022Listing removed--
    Source: Zillow Rental Manager Report a problem
    6/8/2022Listed for rent$4,375$3/sqft
    Source: Zillow Rental Manager Report a problem
    7/22/2011Sold$465,000+55%$309/sqft
    Source: Public Record Report a problem
    4/27/2001Sold$300,000$199/sqft
    Source: Public Record Report a problem

    Public tax history

    YearProperty taxesTax assessment
    2026-- $1,004,700 +72%
    2025$12,148 +69.4%$584,053 +2%
    2024$7,171 +1.9%$572,602 +2%
    2023$7,034 +4.5%$561,376 +2%
    2022$6,729 +1.3%$550,370 +2%
    2021$6,645 -1%$539,579 +1%
    2020$6,710 $534,048 +2%
    2019$6,710 +5.1%$523,577 +2%
    2018$6,387 $513,312 +2%
    2017$6,387 +2.2%$503,248 +2%
    2016$6,248 +2.6%$493,381 +1.5%
    2015$6,088 +1%$485,971 +2%
    2014$6,026 $476,453 +2.5%
    2012-- $465,000 +31.8%
    2011-- $352,834 +0.8%
    2010-- $350,198 -0.2%
    2009-- $351,031 +2%
    2008-- $344,149 +2%
    2007-- $337,402 +2%
    2006-- $330,788
    2005-- $330,788 +4%
    2004-- $317,945 +1.9%
    2003-- $312,119 +2%
    2002-- $306,000 +97.4%
    2000-- $155,010
    Find assessor info on the county website

    Neighborhood: Woodland Hills

    Nearby schools

    GreatSchools rating
    Schools provided by the listing agent
    • Elementary: Serrania
    • High: Taft

    Source: CRMLS. This data may not be complete. We recommend contacting the local school district to confirm school assignments for this home.

    Get pre-qualified for a loan
    At Zillow Home Loans, we can pre-qualify you in as little as 5 minutes with no impact to your credit score.

    An equal housing lender. NMLS #10287.