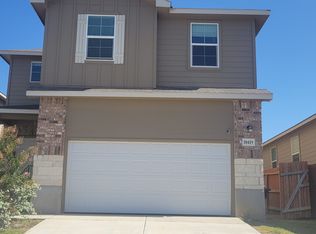
Step into this thoughtfully designed open-concept home, perfectly situated just moments from Jubilee School. The main floor is built for connection, featuring a great room that flows effortlessly into a dining area and a chef-inspired kitchen. With a center island, walk-in pantry, granite countertops, and sleek light gray subway tile, this space is as functional as it is stylish. Upstairs, a versatile loft separates the primary retreat from the three secondary bedrooms, offering a dedicated space for a playroom or media hub. The primary suite serves as a true escape, boasting a double-sink vanity, a walk-in shower, and a massive walk-in closet. Smart home ready and upgraded with recessed lighting throughout, this home is designed for the modern family.
For sale
$287,000
4422 CHANDLER RD 21, San Antonio, TX 78222
4beds
2,100sqft
Single Family Residence
Built in 2022
8,712 Square Feet Lot
$283,000 Zestimate®
$137/sqft
$83/mo HOA
What's special
Versatile loftGranite countertopsMassive walk-in closetSmart home readyChef-inspired kitchenDouble-sink vanityWalk-in pantry
- 15 days |
- 65 |
- 2 |
Likely to sell faster than
Zillow last checked:
Listing updated:
Listed by:
Darnell Handley TREC #489954 (210) 286-6348,
Handley and Associates Realty
Source: LERA MLS,MLS#: 1997690
Facts & features
Interior
Bedrooms & bathrooms
- Bedrooms: 4
- Bathrooms: 3
- Full bathrooms: 2
- 1/2 bathrooms: 1
Primary bedroom
- Level: Upper
- Area: 195
- Dimensions: 15 x 13
Bedroom 2
- Area: 120
- Dimensions: 12 x 10
Bedroom 3
- Area: 120
- Dimensions: 12 x 10
Bedroom 4
- Area: 110
- Dimensions: 11 x 10
Primary bathroom
- Features: Shower Only, Double Vanity
- Area: 96
- Dimensions: 12 x 8
Dining room
- Area: 126
- Dimensions: 14 x 9
Family room
- Area: 234
- Dimensions: 18 x 13
Kitchen
- Area: 196
- Dimensions: 14 x 14
Heating
- Central, Natural Gas
Cooling
- Two Central, Zoned
Appliances
- Included: Microwave, Range, Gas Cooktop, Refrigerator, Disposal, Dishwasher, Gas Water Heater
- Laundry: Upper Level, Laundry Room, Washer Hookup, Dryer Connection
Features
- Liv/Din Combo, Eat-in Kitchen, Kitchen Island, Pantry, Game Room, Utility Room Inside, All Bedrooms Upstairs, High Ceilings, Open Floorplan, High Speed Internet, Telephone, Walk-In Closet(s), Ceiling Fan(s)
- Flooring: Carpet, Vinyl
- Windows: Window Coverings
- Has basement: No
- Has fireplace: No
- Fireplace features: Not Applicable
Interior area
- Total interior livable area: 2,100 sqft
Property
Parking
- Total spaces: 2
- Parking features: Two Car Garage
- Garage spaces: 2
Features
- Levels: Two
- Stories: 2
- Pool features: None
Lot
- Size: 8,712 Square Feet
Details
- Parcel number: 149191002221
Construction
Type & style
- Home type: SingleFamily
- Property subtype: Single Family Residence
Materials
- Brick, Fiber Cement
- Foundation: Slab
- Roof: Composition
Condition
- Pre-Owned
- New construction: No
- Year built: 2022
Details
- Builder name: Century Communities
Utilities & green energy
- Electric: CPS
- Gas: CPS
- Sewer: SAWS, Sewer System
- Water: SAWS, Water System
- Utilities for property: Cable Available
Community & HOA
Community
- Features: None
- Security: Smoke Detector(s), Security System Owned
- Subdivision: Covington Oaks
HOA
- Has HOA: Yes
- HOA fee: $250 quarterly
- HOA name: ALAMO MANAGEMENT
Location
- Region: San Antonio
Financial & listing details
- Price per square foot: $137/sqft
- Tax assessed value: $289,270
- Annual tax amount: $6,413
- Price range: $287K - $287K
- Date on market: 7/5/2026
- Cumulative days on market: 19 days
- Listing terms: Conventional,FHA,VA Loan,TX Vet,Cash,VA Substitution,USDA Loan
Estimated market value
$283,000
$269,000 - $297,000
$1,892/mo
Price history
| Date | Event | Price |
|---|---|---|
| 7/5/2026 | Listed for sale | $287,000+12.4%$137/sqft |
Source:  LERA MLS #1997690 Report a problem LERA MLS #1997690 Report a problem | ||
| 1/31/2023 | Sold | -- |
Source: eXp Realty #88147556 Report a problem | ||
| 11/15/2022 | Pending sale | $255,440$122/sqft |
Source: LERA MLS #1634557 Report a problem | ||
| 11/11/2022 | Price change | $255,440-8.8%$122/sqft |
Source: LERA MLS #1634557 Report a problem | ||
| 10/27/2022 | Price change | $279,990-3.4%$133/sqft |
Source: LERA MLS #1634557 Report a problem | ||
| 10/14/2022 | Price change | $289,990-3.3%$138/sqft |
Source: LERA MLS #1634557 Report a problem | ||
| 9/27/2022 | Price change | $299,990-10.6%$143/sqft |
Source: LERA MLS #1634557 Report a problem | ||
| 8/30/2022 | Listed for sale | $335,550$160/sqft |
Source: LERA MLS #1634557 Report a problem | ||
Public tax history
| Year | Property taxes | Tax assessment |
|---|---|---|
| 2025 | -- | $269,830 +10% |
| 2024 | -- | $245,300 +10% |
| 2023 | $4,839 | $223,000 |
Find assessor info on the county website
Monthly payment
Est. payment
Payment breakdown
Explore the cost of this home by adjusting the details. Changes won't be saved.Climate risks
Neighborhood: Pecan Valley
Nearby schools
GreatSchools rating
- 3/10Pecan Valley Elementary SchoolGrades: PK-5Distance: 0.5 mi
- 4/10Legacy Middle SchoolGrades: 6-8Distance: 0.6 mi
- 2/10East Central High SchoolGrades: 9-12Distance: 6.9 mi
Schools provided by the listing agent
- Elementary: Pecan Valley
- Middle: Legacy
- High: East Central
- District: East Central I.S.D
Source: LERA MLS. This data may not be complete. We recommend contacting the local school district to confirm school assignments for this home.
- $1,620,7901 bd2 ba2.1k sqft4422 Chandler Rd, San Antonio, TX 78222Off Market

- $272,2003 bd2 ba2.1k sqft4422 Chandler Rd BUILDING 1, San Antonio, TX 78222Off Market
- $206,9004 bd2 ba1.6k sqft4422 Chandler Rd BUILDING 2, San Antonio, TX 78222Off Market
- $210,7003 bd2 ba1.5k sqft4422 Chandler Rd #3, San Antonio, TX 78222Off Market
- $215,3004 bd2 ba1.6k sqft4422 Chandler Rd BUILDING 4, San Antonio, TX 78222Off Market
- $244,2004 bd3 ba2k sqft4422 Chandler Rd BUILDING 5, San Antonio, TX 78222Off Market
- $209,2004 bd2 ba1.5k sqft4422 Chandler Rd BUILDING 6, San Antonio, TX 78222Off Market
- $241,9003 bd3 ba1.9k sqft4422 Chandler Rd BUILDING 8, San Antonio, TX 78222Off Market
- $209,8004 bd2 ba1.6k sqft4422 Chandler Rd BUILDING 10, San Antonio, TX 78222Off Market
A local agent can set up tours, give advice and negotiate with sellers.
Similar homes
- $265,0004 bd3 ba2.7k sqft4431 Ashbel, San Antonio, TX 78223For Sale

 MLS ID #1995676, Maria Martinez TREC #423841, Premier Realty Group Platinum. LERA MLS
 - $218,0004 bd2 ba1.5k sqft4546 Zoe Pass, San Antonio, TX 78222For Sale
 MLS ID #1996448, Robert Gutierrez TREC #671118, Homecorp Property Mgmt & Real Estate LLC. LERA MLS
 - $249,9003 bd2 ba1.6k sqft10526 Lateleaf Oak, San Antonio, TX 78223For Sale
 MLS ID #1996383, Sawanna Ballou TREC #739937, LPT Realty, LLC. LERA MLS
 - $239,9004 bd3 ba2.2k sqft10419 Idared, San Antonio, TX 78252For Sale
 MLS ID #2001272, Deborah Pyatte-Davis TREC #757979, Vylla Home. LERA MLS
 - $299,0004 bd3 ba1.8k sqft7102 ZUMA BCH, Converse, TX 78109For SaleMLS ID #1973445, Ellis Washington TREC #572821, CAL/Tex Realty. LERA MLS
- $260,0003 bd3 ba1.3k sqft10505 green lake, San Antonio, TX 78223For SaleMLS ID #1876904, Deborah Pyatte-Davis TREC #757979, Vylla Home. LERA MLS
- $280,0004 bd3 ba2.5k sqft3866 snowbird, Converse, TX 78109For SaleMLS ID #1949621, Sandra Mendez TREC #573428, HomeFinders Realty. LERA MLS
- $219,9003 bd2 ba1.4k sqft7251 LINCOLN TRCE, San Antonio, TX 78222For SaleMLS ID #1971006, Jeffrey Robillard TREC #687855, Newfound Real Estate. LERA MLS
- $304,0004 bd3 ba2.2k sqft9314 Aniston, Converse, TX 78109For SaleMLS ID #1964767, Sean Segrest TREC #755867, Real Broker, LLC. LERA MLS
- $280,0004 bd3 ba1.9k sqft9119 Devils Riv, Converse, TX 78109For SaleMLS ID #70116087, Anthony Giglio, Metrolina Estate Realty, LLC. HAR
- $244,9003 bd2 ba1.5k sqft5635 Cielo Ranch, San Antonio, TX 78218For SaleMLS ID #1909039, Jason Jung TREC #660181, Premier Realty Group Platinum. LERA MLS
- $279,9904 bd3 ba1.8k sqft2510 Dry Moss Way, San Antonio, TX 78224For SaleMLS ID #1997058, Theda Wilson TREC #665671, Home Team of America. LERA MLS
- $296,9993 bd3 ba2k sqft9503 Hinterlands Dr, San Antonio, TX 78221For SaleMLS ID #1956725, Margaret Murray TREC #525494, Goss Realty & Associates. LERA MLS
- $310,0004 bd3 ba3.1k sqft9027 SUMMIT LK, San Antonio, TX 78245For SaleMLS ID #1998652, Kenneth Martinez TREC #215875, Great Metro Realty. LERA MLS
- $263,0004 bd3 ba2.2k sqft6803 Dulce Mdw, San Antonio, TX 78252For SaleMLS ID #21222032, Colin Rosenthal. NTREIS
- $245,0004 bd3 ba2.2k sqft6411 CASTLE VW, San Antonio, TX 78218For SaleMLS ID #1997345, John Guerrero TREC #698770, Alamo Home Source Realty. LERA MLS
- $225,0003 bd2 ba1.4k sqft8235 Glasgow, San Antonio, TX 78223For SaleMLS ID #1944739, Karla Alcorta TREC #575578, Smart Group, REALTORS. LERA MLS
- $272,0004 bd3 ba2.3k sqft10611 MARY SCHEEL LN, Converse, TX 78109For SaleMLS ID #1991562, Amber Broadway TREC #618409, Opendoor Brokerage, LLC. LERA MLS
- $295,0003 bd3 ba2.1k sqft13206 BALDWIN RDG, San Antonio, TX 78249For SaleMLS ID #1999145, Amber Broadway TREC #618409, Opendoor Brokerage, LLC. LERA MLS
- $225,0003 bd2 ba1.5k sqft2414 BART CV, San Antonio, TX 78244For SaleMLS ID #2000230, Sarah Buhidar TREC #703315, Real Broker, LLC. LERA MLS
