Skip main navigation
Sold
  • Price Unknown

    4422 E 22nd Street, Casper, WY 82609

    4beds
    3baths
    3,478sqft
    Single Family Residence
    Built in 2006
    0.32 Acres Lot
    $674,600 Zestimate®
    $--/sqft
    $3,229 Estimated rent

    Home value

    $674,600

    $627,000 - $722,000

    $3,229/mo

    Zestimate® history
    Loading
    Loading...

    Owner options

    List your home for rent

    $3,229/mo

    Rent Zestimate®

    Find your next renter with Zillow Rental Manager. Plus, with online applications, you can quickly screen prospective tenants – for free.

    Learn more

    $3,229/mo

    Rent Zestimate®

    Refinance and save

    Refinancing to a lower rate could help reduce your monthly payments and save thousands over the life of the loan.

    See today's rates

    Explore your selling options

    Work with a Zillow partner agent

    Leverage their expertise and Zillow's premium Showcase listings to get your home seen by more buyers.

    Get started

    List with your own agent

    Get your home in front of millions of buyers by listing it on Zillow.

    Learn how to do it

    Sell it yourself

    Take full control of how buyers see your home on Zillow by listing For Sale by Owner (FSBO).

    List your home

    What's special

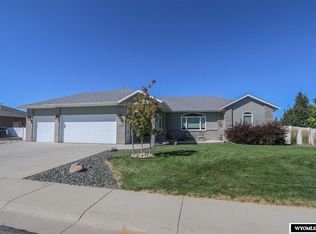
    Welcome to this stunning custom-built ranch-style home in the highly desirable Meadow View Estates on Casper’s east side! Offering 1, 739 sq ft on the main level and a fully finished 1, 739 sq ft lower level, this home delivers the perfect blend of space, comfort, and style — and it’s truly ideal for main-floor living. Step inside to an open floor plan filled with natural light, featuring gorgeous refinished hardwood floors and a cozy gas fireplace in the main-level living room, creating a warm and inviting atmosphere. The beautiful kitchen boasts quality cabinetry and an eating bar, making it the perfect spot for casual dining or entertaining. The massive primary suite is a true retreat, complete with heated tile floors, a luxurious bathroom featuring a soaker tub, large walk-in shower, double vanity, and a private toilet room. You’ll also love the large main-floor laundry room, offering plenty of space for a modern mudroom — adding both function and convenience to your daily routine. Downstairs, the fun continues with a theater room (with equipment included), a wet bar with fridge, two additional bedrooms, a full bath, and ample storage space. Outside, enjoy the curb appeal of the almost fully brick front, a three-car garage, a large deck, and a fully landscaped yard with mature trees, lush green grass, a sprinkler system, and privacy fencing — creating the perfect backyard oasis. This thoughtfully designed home truly has it all, offering luxurious, spacious main-floor living plus fantastic entertainment spaces both inside and out!

    Zillow last checked:

    Listing updated:

    Listed by:

    eXp Realty, LLC

    Source: eXp Realty,MLS#: 20252005

    Facts & features

    Interior

    Bedrooms & bathrooms
    • Bedrooms: 4
    • Bathrooms: 3
    • Main level bathrooms: 2
    Heating
    • Forced Air Gas
    Cooling
    • Central Air
    Appliances
    • Included: Dishwasher, Disposal, Microwave, Range/Oven, Refrigerator
    • Laundry: Main Level
    Features
    • Walk In Closets, Primary Bath
    • Flooring: Tile, Wood/Hardwood, Carpet
    • Basement: Full
    • Fireplace features: One, Gas
    Interior area
    • Total interior livable area: 3,478 sqft
    • Finished area above ground: 1,772
    • Finished area below ground: 1,706

    Property

    Parking
    • Total spaces: 3
    • Parking features: Attached Garage
    • Attached garage spaces: 3
    Features
    • Patio & porch: Deck, Patio, Covered Porch
    • Fencing: Vinyl
    Lot
    • Size: 0.32 Acres
    • Dimensions: 10001 to 15000 SQ FT
    Details
    • Parcel number: 33791312001500
    • Zoning: R2

    Construction

    Type & style
    • Home type: SingleFamily
    • Architectural style: Ranch
    • Property subtype: Single Family Residence
    Materials
    • Brick, Frame
    • Foundation: Block
    • Roof: Shingle
    Condition
    • Year built: 2006

    Utilities & green energy

    • Sewer: Public Sewer
    • Water: Public
    • Utilities for property: Natural Gas Available

    Community & neighborhood

    Location
    • Region: Casper
    • Subdivision: MEADOW VIEW ESTATES NO. 1

    Other

    Other facts
    • Listing terms: Cash

    Price history

    DateEventPrice
    6/20/2025Sold--
    Source: eXp Realty #178772113 Report a problem
    5/2/2025Listed for sale$650,000+44.8%$187/sqft
    Source: WYOMLS #20252005 Report a problem
    2/29/2012Sold--
    Source: Agent Provided Report a problem
    1/11/2012Price change$449,000-2.2%$129/sqft
    Source: RE/MAX The Group #20115640 Report a problem
    11/17/2011Listed for sale$459,000$132/sqft
    Source: RE/MAX The Group #20115640 Report a problem

    Public tax history

    YearProperty taxesTax assessment
    2025$2,914 -26.2%$39,975 -27.4%
    2024$3,951 +4.3%$55,025 +5.9%
    2023$3,787 +12.6%$51,959 +12.6%
    2022$3,362 +4.5%$46,125 +4.5%
    2021$3,216 +1%$44,119 +1%
    2020$3,185 +7.2%$43,702 +7.2%
    2019$2,970 -0.1%$40,753 -0.1%
    2018$2,972 +0.3%$40,777 +0.3%
    2017$2,963 $40,657 -4.5%
    2015$2,963 -3.3%$42,557 +1.3%
    2014$3,063 $42,025
    2013-- --
    2012-- --
    2011-- --
    2010-- --
    2009-- --
    2008-- --
    2006-- $1,169 +89.2%
    2005-- $618

    Find assessor info on the county website

    Neighborhood: 82609

    Nearby schools

    GreatSchools rating