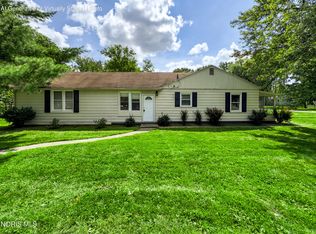
Lovingly Maintained by the Original Owner for 68 Years! Welcome to a charming, lovingly cared-for home that has been proudly maintained by its original owner for 68 years! Filled with character and timeless appeal, this wonderful property offers beautiful hardwood floors preserved beneath the carpeting, providing an exciting opportunity to showcase their original beauty. The main floor features two comfortable bedrooms, a full bathroom, and convenient main-floor laundry. Upstairs, you'll find a spacious additional bedroom with built-in storage, offering flexibility for a bedroom, home office, hobby space, or retreat. Step outside and enjoy the expansive, fully fenced double lot, complete with a charming pergola—perfect for relaxing, entertaining, gardening, or enjoying the changing seasons. A neighborhood park is just seconds away, adding even more opportunity for outdoor recreation and enjoyment. Recent updates include a new furnace and hot water tank in 2019, along with updated vinyl windows. The spacious 1.5-car detached garage provides plenty of room for parking, storage, hobbies, or projects. A truly special home with decades of pride of ownership, thoughtful updates, a fantastic backyard, and plenty of potential for its next chapter. Double Lot | Pergola | Main-Floor Laundry | 1.5-Car Detached Garage | Washington Local Schools
For sale
$159,900
4422 Foxglove Rd, Toledo, OH 43623
3beds
1,530sqft
Single Family Residence
Built in 1957
0.27 Acres Lot
$146,300 Zestimate®
$105/sqft
$-- HOA
What's special
- 4 days
- 536
- 80
Zillow last checked:
Listing updated:
Listed by:
Zach Dilworth 419-340-9493,
Dilworth Strong Real Estate
Source: NORIS,MLS#: 10013723
Facts & features
Interior
Bedrooms & bathrooms
- Bedrooms: 3
- Bathrooms: 1
- Full bathrooms: 1
Bedroom 2
- Level: Main
- Dimensions: 12 x 10
Bedroom 3
- Level: Upper
- Dimensions: 32 x 14
Other
- Level: Main
- Dimensions: 15 x 11
Kitchen
- Level: Main
- Dimensions: 18 x 14
Living room
- Level: Main
- Dimensions: 18 x 13
Heating
- Forced Air
Cooling
- Central Air
Appliances
- Included: Water Heater
- Laundry: Main Level
Features
- Built-in Features, Ceiling Fan(s), Eat-in Kitchen, Storage
- Flooring: Carpet, Hardwood
- Has basement: No
- Has fireplace: No
- Common walls with other units/homes: No Common Walls
Interior area
- Total structure area: 1,530
- Total interior livable area: 1,530 sqft
Video & virtual tour
Property
Parking
- Total spaces: 5
- Parking features: Concrete, Detached Garage, Driveway, Garage Door Opener
- Garage spaces: 1.5
- Has uncovered spaces: Yes
Features
- Patio & porch: Deck
- Fencing: Chain Link,Full
Lot
- Size: 0.27 Acres
- Dimensions: 85X140
Details
- Additional structures: Pergola
- Parcel number: 2333654
Construction
Type & style
- Home type: SingleFamily
- Property subtype: Single Family Residence
Materials
- Vinyl Siding
- Foundation: Crawl Space
- Roof: Shingle
Condition
- New construction: No
- Year built: 1957
Utilities & green energy
- Sewer: Public Sewer
- Water: Public
- Utilities for property: Electricity Connected, Natural Gas Connected, Sewer Connected, Water Connected
Community & HOA
Community
- Subdivision: Harvest Lane
HOA
- Has HOA: No
Location
- Region: Toledo
Financial & listing details
- Price per square foot: $105/sqft
- Tax assessed value: $109,800
- Annual tax amount: $1,973
- Date on market: 9/26/2026
- Listing terms: Cash,Conventional,FHA,VA Loan
- Electric utility on property: Yes
Estimated market value
$146,300
$116,000 - $174,000
$1,263/mo
Price history
| Date | Event | Price |
|---|---|---|
| 9/26/2026 | Listed for sale | $159,900$105/sqft |
Source: NORIS #10013723 Report a problem | ||
Public tax history
| Year | Property taxes | Tax assessment |
|---|---|---|
| 2025 | $1,973 +0.2% | $38,430 |
| 2024 | $1,968 -5.4% | $38,430 +8.4% |
| 2023 | $2,081 +0.2% | $35,455 |
| 2022 | $2,076 -2.7% | $35,455 |
| 2021 | $2,133 +3.9% | $35,455 +17.2% |
| 2020 | $2,053 +69.4% | $30,240 |
| 2019 | $1,211 -33.4% | $30,240 |
| 2018 | $1,820 -0.4% | $30,240 +2.4% |
| 2017 | $1,828 -1.2% | $29,540 -65% |
| 2016 | $1,851 -1.9% | $84,400 |
| 2015 | $1,886 +33.1% | $84,400 +185.7% |
| 2014 | $1,417 | $29,540 |
| 2013 | $1,417 +3.8% | $29,540 |
| 2012 | $1,364 -4.5% | $29,540 +1.3% |
| 2011 | $1,428 +2.7% | $29,160 |
| 2010 | $1,391 +0.3% | $29,160 |
| 2009 | $1,386 -35.6% | $29,160 -32.3% |
| 2008 | $2,152 +23.9% | $43,060 |
| 2007 | $1,738 -15.7% | $43,060 |
| 2006 | $2,062 +31.6% | $43,060 +24.6% |
| 2004 | $1,566 +64.9% | $34,550 +16.4% |
| 2003 | $950 -15.1% | $29,680 +16% |
| 2002 | $1,118 +23.3% | $25,590 |
| 2001 | $907 -60.9% | $25,590 |
| 2000 | $2,318 | $25,590 |
Find assessor info on the county website
Monthly payment
Est. payment
Payment breakdown
Explore the cost of this home by adjusting the details. Changes won't be saved.Climate risks
Neighborhood: Franklin Park
Nearby schools
Schools provided by the listing agent
- Elementary: Monac
- Middle: Whitmer Middle School
- High: Whitmer
Source: NORIS. This data may not be complete. We recommend contacting the local school district to confirm school assignments for this home.
Similar homes
- $150,0003 bd2 ba1k sqft4917 Bowser Dr, Toledo, OH 43613For Sale
 MLS ID #10013795, Melissa Glaze, The Danberry Co. NORIS
 - $195,0003 bd2 ba996 sqft4436 Foxglove Rd, Toledo, OH 43623For Sale
 MLS ID #10012568, John Tyler Adams, Blacktree Realty LLC. NORIS
 - $189,9003 bd2 ba1.8k sqft2741 Lyceum Pl, Toledo, OH 43613For Sale
 MLS ID #10013774, Micaela Yoder, Key Realty LTD. NORIS
 - $164,9003 bd1 ba1.2k sqft3906 Drummond Rd, Toledo, OH 43613For Sale
 MLS ID #10013478, Anne Jamal Al-Hammoudi, LPG Realty. NORIS
