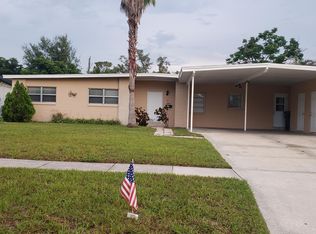
This fine home has been prepared with you in mind. Recent improvements include a brand new roof in 2/2026, brand new septic system - tank and drainfield in 4/2026, and a central heat and air system replaced in 7/2023. Easy care tile flooring runs throughout the home along with fresh interior and exterior paint. The open floor plan creates a bright inviting feel with a spacious living room, dining room, family room plus new Cuarzo quartz counters in the equipped kitchen with a breakfast nook. The primary bath includes an attractive accent tile shower with glass sliding door, while the hall bath also includes accent tile around the tub. Convenient access to the laundry room from the kitchen adds to the home's functionality, and the double carport includes a storage room for extra space. The fenced yard measures 75’ x 134’ and is located in a nice neighborhood with no HOA. This home combines comfort, updates and convenience in a great setting.
For sale
Price cut: $7K (6/24)
$389,000
4422 Gilpin Way, Orlando, FL 32812
3beds
1,392sqft
Single Family Residence
Built in 1961
10,063 Square Feet Lot
$383,000 Zestimate®
$279/sqft
$-- HOA
What's special
Brand new roofNew cuarzo quartz countersFamily roomOpen floor planBright inviting feelBreakfast nookEquipped kitchen
- 31 days |
- 680 |
- 52 |
Zillow last checked:
Listing updated:
Listed by:
Sheila Mathews 407-701-5656,
COLDWELL BANKER REALTY 407-647-1211
Source: Stellar MLS,MLS#: O6414269
Originating MLS: Orlando Regional

Loading...
Facts & features
Interior
Bedrooms & bathrooms
- Bedrooms: 3
- Bathrooms: 2
- Full bathrooms: 2
Rooms
- Room types: Family Room
Primary bedroom
- Features: Ceiling Fan(s), Built-in Closet
- Level: First
- Area: 140 Square Feet
- Dimensions: 10x14
Bedroom 2
- Features: Ceiling Fan(s), Built-in Closet
- Level: First
- Area: 130 Square Feet
- Dimensions: 10x13
Bedroom 3
- Features: Ceiling Fan(s), Built-in Closet
- Level: First
- Area: 100 Square Feet
- Dimensions: 10x10
Dining room
- Features: No Closet
- Level: First
- Area: 88 Square Feet
- Dimensions: 8x11
Family room
- Features: No Closet
- Level: First
- Area: 143 Square Feet
- Dimensions: 11x13
Kitchen
- Features: Ceiling Fan(s), No Closet
- Level: First
- Area: 136 Square Feet
- Dimensions: 8x17
Living room
- Features: No Closet
- Level: First
- Area: 228 Square Feet
- Dimensions: 12x19
Heating
- Central, Electric
Cooling
- Central Air
Appliances
- Included: Dishwasher, Disposal, Electric Water Heater, Range, Range Hood, Refrigerator
- Laundry: Electric Dryer Hookup, Laundry Room, Washer Hookup
Features
- Ceiling Fan(s), Eating Space In Kitchen, Primary Bedroom Main Floor
- Flooring: Tile
- Doors: Sliding Doors
- Windows: Blinds, Skylight(s), Window Treatments
- Has fireplace: No
Interior area
- Total structure area: 1,977
- Total interior livable area: 1,392 sqft
Video & virtual tour
Property
Parking
- Total spaces: 2
- Parking features: Carport
- Carport spaces: 2
Features
- Levels: One
- Stories: 1
- Exterior features: Sidewalk
- Fencing: Fenced
Lot
- Size: 10,063 Square Feet
- Features: In County, Sidewalk
- Residential vegetation: Trees/Landscaped
Details
- Parcel number: 172330167503040
- Zoning: R-1A
- Special conditions: None
Construction
Type & style
- Home type: SingleFamily
- Architectural style: Ranch
- Property subtype: Single Family Residence
Materials
- Block, Concrete
- Foundation: Slab
- Roof: Other
Condition
- New construction: No
- Year built: 1961
Utilities & green energy
- Sewer: Septic Tank
- Water: Public
- Utilities for property: Cable Available, Electricity Connected, Fire Hydrant, Street Lights, Water Connected
Community & HOA
Community
- Security: Smoke Detector(s)
- Pet fee: $0 monthly
- Subdivision: CONWAY HILLS
HOA
- Has HOA: No
Location
- Region: Orlando
Financial & listing details
- Price per square foot: $279/sqft
- Tax assessed value: $294,595
- Annual tax amount: $5,001
- Date on market: 6/5/2026
- Cumulative days on market: 32 days
- Listing terms: Cash,Conventional,FHA,VA Loan
- Ownership: Fee Simple
- Total actual rent: 0
- Electric utility on property: Yes
- Road surface type: Paved
Estimated market value
$383,000
$364,000 - $402,000
$2,182/mo
Price history
| Date | Event | Price |
|---|---|---|
| 6/24/2026 | Price change | $389,000-1.8%$279/sqft |
Source: | ||
| 6/5/2026 | Listed for sale | $396,000$284/sqft |
Source: | ||
Public tax history
| Year | Property taxes | Tax assessment |
|---|---|---|
| 2024 | $4,609 +11% | $246,118 +10% |
| 2023 | $4,154 +9.9% | $223,744 +10% |
| 2022 | $3,781 +14.6% | $203,404 +10% |
| 2021 | $3,300 +9.5% | $184,913 +10% |
| 2020 | $3,012 +5.9% | $168,103 +10% |
| 2019 | $2,845 +6.9% | $152,821 +10% |
| 2018 | $2,661 | $138,928 +2.7% |
| 2017 | $2,661 +10.8% | $135,219 +1.3% |
| 2016 | $2,401 +3.8% | $133,549 +2.7% |
| 2015 | $2,312 +13.5% | $130,031 +20.6% |
| 2014 | $2,037 +15.2% | $107,853 +25% |
| 2013 | $1,768 -0.4% | $86,263 +0.4% |
| 2012 | $1,775 -1.6% | $85,940 -1.6% |
| 2011 | $1,804 -4.8% | $87,309 -8.6% |
| 2010 | $1,896 | $95,549 -17.2% |
| 2009 | -- | $115,410 -17.3% |
| 2008 | $2,535 -7.2% | $139,471 -10.2% |
| 2007 | $2,732 -5.7% | $155,316 +2.8% |
| 2006 | $2,898 +21.4% | $151,037 +26.2% |
| 2005 | $2,387 +13.4% | $119,665 +13% |
| 2004 | $2,105 +12.5% | $105,927 +15.6% |
| 2003 | $1,871 +9.1% | $91,616 +9.8% |
| 2002 | $1,715 | $83,427 |
Find assessor info on the county website
Monthly payment
Est. payment$--/mo
Payment breakdown
Explore the cost of this home by adjusting the details. Changes won't be saved.All calculations are estimates and provided by Zillow, Inc. for informational purposes only. Actual amounts may vary.
HOA fees may include property taxes on listings classified as Co-Ops. Contact the listing agent and/or owner for fee details.
Mortgage interest rates are dependent on a number of factors, including credit score, down payment, and repayment length. Interest rate data provided by Zillow Group Marketplace, Inc. as of 1/1/1970 from various mortgage lenders with which we have lead or other similar arrangements; the Estimated Payment is an average of those rates.
See how much you could borrow to make a competitive offer.
Climate risks
Neighborhood: 32812
Nearby schools
GreatSchools rating
- 5/10Shenandoah Elementary SchoolGrades: PK-5Distance: 0.4 mi
- 4/10Conway Middle SchoolGrades: 6-8Distance: 0.8 mi
- 6/10William R Boone High SchoolGrades: 9-12Distance: 2.9 mi
A local agent can set up tours, give advice and negotiate with sellers.
- Florida
- Orange County
- Orlando
- 32812
- 4422 Gilpin Way