Indulge in resort-style lake living in this captivating 2-bedroom ranch with a full basement, nestled in a vibrant golf cart community. Get ready to immerse yourself in the ultimate lake life experience, where relaxation, recreation, and natural beauty converge. Located in a charming neighborhood, this home offers the perfect blend of tranquility and excitement. Picture yourself cruising around the community in your golf cart, enjoying the friendly atmosphere and making new friends along the way. Step outside and embrace the enchanting lake life that awaits you. The property boasts ample space to park your boat, and with the convenient boat launch just down the street, you'll have easy access to the chain of lakes. Whether you enjoy fishing, watersports, or simply soaking in the scenic views, living here will provide endless opportunities for waterfront adventures. The allure of resort-style living continues inside the home, with its eclectic design, extra large master bedroom, and vinyl floors throughout with optimized storage solutions. Every corner exudes charm and character, creating an ambiance that complements the surrounding lake environment. With optimized storage and a ton of closet space for all your storage needs. In addition to the captivating interior, the full basement presents a world of possibilities. Utilize this generous space to create an entertainment area, a home gym, or a workshop - the choice is yours! This unique opportunity to live in a golf cart community with resort-style lake living is a rare gem not to be missed. Embrace the tranquility, embrace the excitement, and make this dreamy lake retreat your very own slice of paradise.
Closed
$215,000
4422 Hickorynut Dr, McHenry, IL 60051
2beds
999sqft
Single Family Residence
Built in 1972
0.28 Acres Lot
$264,100 Zestimate®
$215/sqft
$1,756 Estimated rent
Home value
$264,100
$251,000 - $277,000
$1,756/mo
Zestimate® history
Owner options
List your home for rent
$1,756/mo
Rent Zestimate®
Find your next renter with Zillow Rental Manager. Plus, with online applications, you can quickly screen prospective tenants – for free.
$1,756/mo
Rent Zestimate®
Refinance and save
$1,655/mo
Est. payment
Refinancing to a lower rate could help reduce your monthly payments and save thousands over the life of the loan.
$1,655/mo
Est. payment
Explore your selling options
Work with a Zillow partner agent
Leverage their expertise and Zillow's premium Showcase listings to get your home seen by more buyers.
Get startedList with your own agent
Get your home in front of millions of buyers by listing it on Zillow.
Learn how to do itSell it yourself
Take full control of how buyers see your home on Zillow by listing For Sale by Owner (FSBO).
List your homeWhat's special
Golf cart communityEclectic designHome gymExtra large master bedroomVinyl floors throughout
Zillow last checked:
Listing updated:
Listed by:
Jamie Ross 847-367-0500,
@properties Christie's International Real Estate
Bought with:
Daniel Henry
Coldwell Banker Realty
Source: MRED as distributed by MLS GRID,MLS#: 11845659
Facts & features
Interior
Bedrooms & bathrooms
- Bedrooms: 2
- Bathrooms: 1
- Full bathrooms: 1
Rooms
- Room types: No additional rooms
Primary bedroom
- Features: Flooring (Vinyl)
- Level: Main
- Area: 190 Square Feet
- Dimensions: 10X19
Bedroom 2
- Features: Flooring (Carpet)
- Level: Main
- Area: 143 Square Feet
- Dimensions: 11X13
Kitchen
- Features: Flooring (Vinyl)
- Level: Main
- Area: 189 Square Feet
- Dimensions: 9X21
Living room
- Features: Flooring (Vinyl)
- Level: Main
- Area: 208 Square Feet
- Dimensions: 13X16
Heating
- Natural Gas
Cooling
- Central Air
Features
- Basement: Unfinished,Full
Interior area
- Total structure area: 0
- Total interior livable area: 999 sqft
Property
Parking
- Total spaces: 6
- Parking features: Gravel, Driveway, On Site, Owned
- Has uncovered spaces: Yes
Accessibility
- Accessibility features: No Disability Access
Features
- Stories: 1
Lot
- Size: 0.28 Acres
- Dimensions: 151 X 82
Details
- Parcel number: 1007430007
- Special conditions: None
Construction
Type & style
- Home type: SingleFamily
- Architectural style: Ranch
- Property subtype: Single Family Residence
Materials
- Wood Siding
Condition
- New construction: No
- Year built: 1972
Utilities & green energy
- Sewer: Septic Tank
- Water: Well
Community & HOA
Community
- Features: Water Rights, Street Lights, Street Paved
HOA
- Services included: None
Location
- Region: Mchenry
Financial & listing details
- Price per square foot: $215/sqft
- Tax assessed value: $173,001
- Annual tax amount: $3,556
- Date on market: 7/31/2023
- Listing terms: Conventional
- Ownership: Fee Simple
- Has irrigation water rights: Yes
Price history
| Date | Event | Price |
|---|---|---|
| 9/29/2023 | Sold | $215,000+7.5%$215/sqft |
Source:  MRED as distributed by MLS GRID #11845659 Report a problem MRED as distributed by MLS GRID #11845659 Report a problem | ||
| 8/3/2023 | Contingent | $200,000$200/sqft |
Source: MRED as distributed by MLS GRID #11845659 Report a problem | ||
| 7/31/2023 | Listed for sale | $200,000+115.1%$200/sqft |
Source: MRED as distributed by MLS GRID #11845659 Report a problem | ||
| 10/1/1999 | Sold | $93,000$93/sqft |
Source: Public Record Report a problem | ||
Public tax history
| Year | Property taxes | Tax assessment |
|---|---|---|
| 2024 | $3,323 -8% | $57,667 +1.2% |
| 2023 | $3,610 +1.5% | $56,979 +7.8% |
| 2022 | $3,557 +5.4% | $52,861 +7.4% |
| 2021 | $3,376 +3.5% | $49,228 +4.3% |
| 2020 | $3,263 | $47,176 +5.3% |
| 2019 | -- | $44,798 +8.5% |
| 2018 | $2,974 +3.5% | $41,294 +6.6% |
| 2017 | $2,874 +1.9% | $38,755 +7% |
| 2016 | $2,821 | $36,219 +17.3% |
| 2013 | $2,821 | $30,889 -26.8% |
| 2011 | -- | $42,216 -4.5% |
| 2010 | -- | $44,205 -7.2% |
| 2009 | -- | $47,625 -1.4% |
| 2008 | -- | $48,311 +6.6% |
| 2006 | -- | $45,330 +8.4% |
| 2005 | $2,254 +4.7% | $41,806 +6.9% |
| 2004 | $2,153 +1.2% | $39,122 +3.8% |
| 2003 | $2,128 +12.2% | $37,701 +12.9% |
| 2002 | $1,896 +4.5% | $33,408 +4.1% |
| 2001 | $1,814 +4.4% | $32,101 +3.4% |
| 2000 | $1,738 | $31,043 |
Find assessor info on the county website
Neighborhood: 60051
Nearby homes
- $291,200-- bd1 ba1k sqft4502 Hickorynut Dr, McHenry, IL 60051Off Market
- $332,0003 bd1 ba1.2k sqft4418 Hickorynut Dr, McHenry, IL 60051Sold
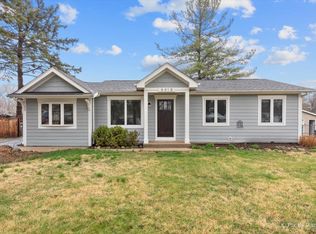
- $285,0003 bd2 ba1k sqft4421 Poplarleaf Dr, McHenry, IL 60051Off Market
- $356,9004 bd2 ba2.2k sqft4506 Hickorynut Dr, McHenry, IL 60051Off Market

- $269,400-- bd-- ba960 sqft4414 Hickorynut Dr, McHenry, IL 60051Off Market
- $302,0003 bd2 ba1.6k sqft4417 Poplarleaf Dr, McHenry, IL 60051Off Market
- $285,200-- bd-- ba1k sqft4501 Poplarleaf Dr, McHenry, IL 60051Off Market
- $330,0003 bd2 ba1.5k sqft4421 Hickorynut Dr, McHenry, IL 60051Off Market
Nearby schools
GreatSchools rating
- 5/10James C Bush Elementary SchoolGrades: 3-5Distance: 1.1 mi
- 4/10Johnsburg Jr High SchoolGrades: 6-8Distance: 1.2 mi
- 4/10Johnsburg High SchoolGrades: 9-12Distance: 1.1 mi
Schools provided by the listing agent
- District: 12
Source: MRED as distributed by MLS GRID. This data may not be complete. We recommend contacting the local school district to confirm school assignments for this home.
Get a cash offer in 3 minutes
Find out how much your home could sell for in as little as 3 minutes with a no-obligation cash offer.
Estimated market value
$264,100
Get a cash offer in 3 minutes
Find out how much your home could sell for in as little as 3 minutes with a no-obligation cash offer.
Estimated market value
$264,100
- Illinois
- McHenry County
- McHenry
- 60051
- 4422 Hickorynut Dr
Nearby cities
Nearby zip codes
Other McHenry Topics
