Skip main navigation
Closed
  • $782,400

    4422 Kimwood Ct, Newburgh, IN 47630

    5beds
    3,734sqft
    Single Family Residence
    Built in 2014
    1.61 Acres Lot
    $782,400 Zestimate®
    $--/sqft
    $3,929 Estimated rent

    Home value

    $782,400

    $743,000 - $822,000

    $3,929/mo

    Zestimate® history
    Loading
    Loading...

    Owner options

    List your home for rent

    $3,929/mo

    Rent Zestimate®

    Find your next renter with Zillow Rental Manager. Plus, with online applications, you can quickly screen prospective tenants – for free.

    Learn more

    $3,929/mo

    Rent Zestimate®

    Refinance and save

    $3,764/mo

    Est. payment

    Refinancing to a lower rate could help reduce your monthly payments and save thousands over the life of the loan.

    See today's rates

    $3,764/mo

    Est. payment

    Explore your selling options

    Work with a Zillow partner agent

    Leverage their expertise and Zillow's premium Showcase listings to get your home seen by more buyers.

    Get started

    List with your own agent

    Get your home in front of millions of buyers by listing it on Zillow.

    Learn how to do it

    Sell it yourself

    Take full control of how buyers see your home on Zillow by listing For Sale by Owner (FSBO).

    List your home

    What's special

    Coffered ceilingExtra bedroomLarge kitchen islandLarge pergolaPerfect accented stone sidingGranite countertopsAmple space

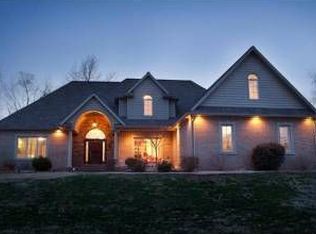
    Check out this spectacular gem in the highly desired Lincoln Wood Estates in Newburgh. This amazing 5 bed 3.5 bath home is situated on an 1.6 acre lot and provides tons of privacy for you and your family. Up to the main entrance you are greeted with a posh landscape with perfect accented stone siding along the front of the house. In the main foyer, a spacious office can be found to your right. Office equipped with large window allows abundant amounts of natural lighting to help you finish your work. Master bedroom located on the main floor just adjacent to the office. Master comes with a beautiful en-suite off walk in shower, make-up vanity and LARGE walk in closet. Open concept found throughout the home which provides you with a spacious warm feel. Kitchen comes with all the amenities. Perfectly accented subway tiles along a gas stove, granite countertops, large kitchen island and stainless steel appliances. This makes an entertainers dream. Perfect for gatherings of all special occasions. Kitchen flows directly into the dining area and great room. Coffered ceiling and double crown molding found throughout the great room provides an amazing architectural contrast to the rest of the home and the rich mahogany wood flooring. Stairs found directly to the left of main foyer will bring you upstairs where you will find a 3 bedrooms, 1 full bath, a 4th room which can be utilized as an extra bedroom, office or whatever you desire. Basement has ample space for a movie night, movie projector fully mounted. Large storage space converted to extra bedroom, full bath downstairs. Backyard large in-ground HEATED POOL ready for hot summer pool parties. Large pergola allows proper cooling once out of the pool. Fully fenced in backyard perfect for 4-legged friends or children. Separate playground outside is here to stay for the next tiny adventurers. 3 car garage with ample of storage space.

    This property is off market, which means it's not currently listed for sale or rent on Zillow. This may be different from what's available on other websites or public sources.

    Zillow last checked:

    Listing updated:

    Listed by:

    Kayla Yeh cell:812-550-6990,

    KELLER WILLIAMS CAPITAL REALTY

    Bought with:

    Grant A Waldroup, RB14037530

    F.C. TUCKER EMGE

    Source: IRMLS,MLS#: 202319099MLS Logo

    Facts & features

    Interior

    Bedrooms & bathrooms
    • Bedrooms: 5
    • Bathrooms: 4
    • Full bathrooms: 3
    • 1/2 bathrooms: 1
    • Main level bedrooms: 2
    Bedroom 1
    • Level: Main
    Bedroom 2
    • Level: Main
    Dining room
    • Level: Main
    Kitchen
    • Level: Main
    • Area: 312
    • Dimensions: 24 x 13
    Living room
    • Level: Main
    • Area: 357
    • Dimensions: 21 x 17
    Heating
    • Forced Air
    Cooling
    • Central Air
    Features
    • Basement: Finished,Concrete
    • Number of fireplaces: 1
    • Fireplace features: Gas Log
    Interior area
    • Total structure area: 3,734
    • Total interior livable area: 3,734 sqft
    • Finished area above ground: 2,485
    • Finished area below ground: 1,249

    Property

    Parking
    • Total spaces: 3
    • Parking features: Attached
    • Attached garage spaces: 3
    Features
    • Levels: One and One Half
    • Stories: 1.5
    • Pool features: In Ground
    Lot
    • Size: 1.61 Acres
    • Features: Other
    Details
    • Parcel number: 871329101022.000019

    Construction

    Type & style
    • Home type: SingleFamily
    • Property subtype: Single Family Residence
    Materials
    • Brick, Stone
    Condition
    • New construction: No
    • Year built: 2014

    Utilities & green energy

    • Sewer: Public Sewer
    • Water: Public, Indiana American Water Co

    Community & HOA

    Community
    • Subdivision: None
    Location
    • Region: Newburgh

    Financial & listing details

    • Tax assessed value: $683,000
    • Annual tax amount: $5,625
    • Date on market: 8/5/2023
    • Listing terms: Cash,Conventional,VA Loan

    Price history

    DateEventPrice
    8/4/2023Sold$685,000-1.4%
    Source: IRMLS #202319099 Report a problem
    7/12/2023Pending sale$694,900
    Source: IRMLS #202319099 Report a problem
    6/28/2023Price change$694,900-2.1%
    Source: IRMLS #202319099 Report a problem
    6/13/2023Price change$709,900-1.4%
    Source: IRMLS #202319099 Report a problem
    6/7/2023Price change$720,000+6.7%
    Source: IRMLS #202319099 Report a problem
    10/12/2021Pending sale$675,000-3.6%
    Source: IRMLS #202133594 Report a problem
    8/14/2021Listing removed--
    Source: Owner Report a problem
    7/6/2021Price change$699,999-3.4%$187/sqft
    Source: Owner Report a problem
    6/14/2021Listed for sale$725,000+34.8%$194/sqft
    Source: Owner Report a problem
    5/24/2018Sold$538,000+0.8%$144/sqft
    Source: Agent Provided Report a problem
    4/23/2018Listed for sale$533,900$143/sqft
    Source: Evansville - WEICHERT, REALTORS - The Schulz Group #201815914 Report a problem

    Public tax history

    YearProperty taxesTax assessment
    2025$9,263 +67.9%$683,000 +5.7%
    2024$5,517 -1%$646,000 +2.8%
    2023$5,572 +12.4%$628,100 +4.1%
    2022$4,955 +4.8%$603,100 +18.5%
    2021$4,728 -0.7%$508,800 +8%
    2020$4,762 +0.2%$471,100 -0.8%
    2019$4,752 +6.2%$475,000 -0.3%
    2018$4,473 0%$476,300 +4.5%
    2017$4,474 -5.9%$455,900 -0.4%
    2016$4,757 +315.8%$457,900 +486.3%
    2014$1,144 +42%$78,100 +44.4%
    2013$806 -1.9%$54,100
    2012$821 -1.9%$54,100
    2011$837 +2%$54,100
    2010$821 -1.5%$54,100
    2009$833 +4474.2%$54,100 +4408.3%
    2007$18 +0.7%$1,200
    2006$18 $1,200
    Find assessor info on the county website

    Neighborhood: 47630

    Nearby schools

    GreatSchools rating
    Schools provided by the listing agent
    • Elementary: Yankeetown
    • Middle: Castle North
    • High: Castle
    • District: Warrick County School Corp.

    Source: IRMLS. This data may not be complete. We recommend contacting the local school district to confirm school assignments for this home.

    Get pre-qualified for a loan
    At Zillow Home Loans, we can pre-qualify you in as little as 5 minutes with no impact to your credit score.

    An equal housing lender. NMLS #10287.

    Sell for more on Zillow
    Get a Zillow Showcase℠ listing at no additional cost and you could sell for .
    $782,400
    2% more
    +$15,648
    With Zillow Showcase(estimated)
    $798,048