Skip main navigation
Sold
  • Price Unknown

    4422 LORING PARK, Converse, TX 78109

    5beds
    2,748sqft
    Single Family Residence
    Built in 2015
    7,400.84 Square Feet Lot
    $347,500 Zestimate®
    $--/sqft
    $2,801 Estimated rent

    Home value

    $347,500

    $330,000 - $368,000

    $2,801/mo

    Zestimate® history
    Loading
    Loading...

    Owner options

    List your home for rent

    $2,801/mo

    Rent Zestimate®

    Find your next renter with Zillow Rental Manager. Plus, with online applications, you can quickly screen prospective tenants – for free.

    Learn more

    $2,801/mo

    Rent Zestimate®

    Refinance and save

    $290/mo

    Est. payment

    Refinancing to a lower rate could help reduce your monthly payments and save thousands over the life of the loan.

    See today's rates

    $290/mo

    Est. payment

    Explore your selling options

    Work with a Zillow partner agent

    Leverage their expertise and Zillow's premium Showcase listings to get your home seen by more buyers.

    Get started

    List with your own agent

    Get your home in front of millions of buyers by listing it on Zillow.

    Learn how to do it

    Sell it yourself

    Take full control of how buyers see your home on Zillow by listing For Sale by Owner (FSBO).

    List your home

    What's special

    Outstanding spaceSeparate dining area
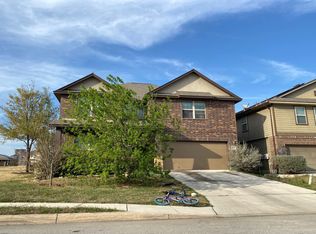
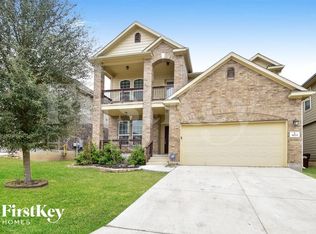
    Located in a highly desirable area of Converse, this beautiful home offers outstanding space, versatility, and value. The primary bedroom is thoughtfully situated on the first floor, along with a private study/office for added convenience. The primary closet showcases custom cabinetry designed for optimal organization, while the utility room features additional built-in storage. The separate dining area provides flexibility and can easily function as a second sitting area or additional living space to suit your lifestyle. Upstairs, a spacious loft offers endless possibilities-ideal for a media room, game room, or secondary family area. Step outside to enjoy a covered patio with an extended slab, perfect for entertaining or relaxing. The backyard also includes a storage shed for extra space, and the playset and trampoline will convey with the sale. A standout feature of this property is the fully paid-off solar panel system, delivering energy efficiency and long-term savings. The stainless steel refrigerator, washer, and dryer are also included. With convenient access to everything Converse and San Antonio have to offer, this home is ready to welcome its next owners with the added features that truly set it apart.

    Zillow last checked:

    Listing updated:

    Listed by:

    Cynthia Lozano TREC #790405 (210) 683-4856,

    Real Broker, LLC

    Source: LERA MLS,MLS#: 1941597MLS Logo

    Facts & features

    Interior

    Bedrooms & bathrooms
    • Bedrooms: 5
    • Bathrooms: 4
    • Full bathrooms: 3
    • 1/2 bathrooms: 1
    Primary bedroom
    • Features: Walk-In Closet(s), Ceiling Fan(s), Full Bath
    • Area: 208
    • Dimensions: 13 x 16
    Bedroom 2
    • Area: 169
    • Dimensions: 13 x 13
    Bedroom 3
    • Area: 121
    • Dimensions: 11 x 11
    Bedroom 4
    • Area: 110
    • Dimensions: 11 x 10
    Bedroom 5
    • Area: 168
    • Dimensions: 12 x 14
    Primary bathroom
    • Features: Tub/Shower Separate, Double Vanity
    • Area: 90
    • Dimensions: 9 x 10
    Dining room
    • Area: 240
    • Dimensions: 15 x 16
    Family room
    • Area: 180
    • Dimensions: 15 x 12
    Kitchen
    • Area: 165
    • Dimensions: 11 x 15
    Living room
    • Area: 208
    • Dimensions: 13 x 16
    Office
    • Area: 120
    • Dimensions: 12 x 10
    Heating
    • Central, Electric
    Cooling
    • Ceiling Fan(s), Central Air
    Appliances
    • Included: Washer, Dryer, Range, Refrigerator, Dishwasher, Vented Exhaust Fan, Electric Water Heater, Plumb for Water Softener
    • Laundry: Main Level, Laundry Room, Washer Hookup, Dryer Connection
    Features
    • Two Living Area, Separate Dining Room, Two Eating Areas, Pantry, Study/Library, Loft, Utility Room Inside, High Ceilings, High Speed Internet, Walk-In Closet(s), Master Downstairs, Ceiling Fan(s), Programmable Thermostat
    • Flooring: Carpet, Ceramic Tile
    • Windows: Double Pane Windows
    • Has basement: No
    • Attic: Attic - Radiant Barrier Decking
    • Has fireplace: No
    • Fireplace features: Not Applicable
    Interior area
    • Total interior livable area: 2,748 sqft

    Property

    Parking
    • Total spaces: 2
    • Parking features: Two Car Garage
    • Garage spaces: 2
    Features
    • Levels: Two
    • Stories: 2
    • Patio & porch: Patio, Covered
    • Exterior features: Solar Panels
    • Pool features: None, Community
    Lot
    • Size: 7,400 sqft
    • Features: Curbs, Street Gutters, Sidewalks, Streetlights
    Details
    • Additional structures: Shed(s)
    • Parcel number: 050894421020

    Construction

    Type & style
    • Home type: SingleFamily
    • Architectural style: Traditional
    • Property subtype: Single Family Residence
    Materials
    • Brick, 3 Sides Masonry
    • Foundation: Slab
    • Roof: Composition
    Condition
    • Pre-Owned
    • New construction: No
    • Year built: 2015
    Details
    • Builder name: Bella Vista

    Utilities & green energy

    • Electric: CPS
    • Water: SAWS, Water System
    • Utilities for property: Cable Available, City Garbage service

    Community & neighborhood

    Security
    • Security features: Smoke Detector(s)
    Community
    • Community features: Basketball Court, Other
    Location
    • Region: Converse
    • Subdivision: Escondido/Parc At

    HOA & financial

    HOA
    • Has HOA: Yes
    • HOA fee: $290 semi-annually
    • Association name: LIFETIME HOA MANAGEMENT

    Other

    Other facts
    • Listing terms: Conventional,FHA,VA Loan,Cash
    • Road surface type: Paved

    Price history

    DateEventPrice
    6/15/2026Sold--
    Source: LERA MLS #1941597 Report a problem
    5/25/2026Pending sale$355,000$129/sqft
    Source: LERA MLS #1941597 Report a problem
    5/20/2026Contingent$355,000$129/sqft
    Source: LERA MLS #1941597 Report a problem
    2/15/2026Listed for sale$355,000+6.9%$129/sqft
    Source: LERA MLS #1941597 Report a problem
    12/3/2021Sold--
    Source: LERA MLS #1566009 Report a problem
    11/3/2021Pending sale$332,000$121/sqft
    Source: LERA MLS #1566009 Report a problem
    10/23/2021Contingent$332,000$121/sqft
    Source: LERA MLS #1566009 Report a problem
    10/15/2021Listed for sale$332,000+27.7%$121/sqft
    Source: LERA MLS #1566009 Report a problem
    7/9/2019Sold--
    Source: LERA MLS #44006_1375483 Report a problem
    6/21/2019Pending sale$259,900$95/sqft
    Source: JP & Associates, REALTORS #1375483 Report a problem
    5/29/2019Price change$259,900-0.8%$95/sqft
    Source: JP & Associates, REALTORS #1375483 Report a problem
    4/27/2019Price change$262,000-1.9%$95/sqft
    Source: JP & Associates, REALTORS #1375483 Report a problem
    4/20/2019Price change$267,000-1.1%$97/sqft
    Source: JP & Associates, REALTORS #1375483 Report a problem
    4/15/2019Price change$269,900-1.3%$98/sqft
    Source: JP & Associates, REALTORS #1375483 Report a problem
    4/7/2019Listed for sale$273,500$100/sqft
    Source: JP & Associates, REALTORS #1375483 Report a problem

    Public tax history

    YearProperty taxesTax assessment
    2025$4,400 -5.4%$354,120
    2024$4,651 -24.8%$354,120 -0.9%
    2023$6,190 -0.4%$357,310 +10.3%
    2022$6,212 +22.7%$323,810 +24.4%
    2021$5,063 $260,390 +2.5%
    2020$5,063 +2.5%$254,120 -0.2%
    2019$4,939 $254,510 +2.7%
    2018$4,939 +0.2%$247,740 +2.9%
    2017$4,932 +12.9%$240,790 +10%
    2016$4,367 $218,900 +652.2%
    2015-- $29,100 +74.3%
    2014-- $16,700

    Find assessor info on the county website

    Neighborhood: 78109

    Nearby schools

    GreatSchools rating
    Schools provided by the listing agent
    • Elementary: Tradition
    • Middle: Heritage
    • High: East Central
    • District: East Central I.S.D

    Source: LERA MLS. This data may not be complete. We recommend contacting the local school district to confirm school assignments for this home.

    Get a cash offer in 3 minutes
    Find out how much your home could sell for in as little as 3 minutes with a no-obligation cash offer.
    Estimated market value
    $347,500
    Get a cash offer in 3 minutes
    Find out how much your home could sell for in as little as 3 minutes with a no-obligation cash offer.
    Estimated market value
    $347,500