Skip main navigation
Closed
  • Listing Provided by: Garcia Properties
    Bought with: EXP Realty, LLC
    Price Unknown

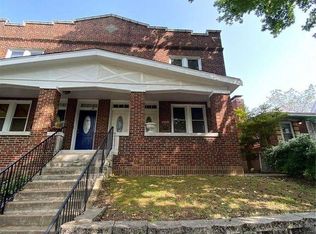
    4422 Minnesota Ave, Saint Louis, MO 63111

    3beds
    984sqft
    Single Family Residence
    Built in 1952
    6,351.05 Square Feet Lot
    $169,800 Zestimate®
    $--/sqft
    $1,680 Estimated rent

    Home value

    $169,800

    $149,000 - $194,000

    $1,680/mo

    Zestimate® history
    Loading
    Loading...

    Owner options

    List your home for rent

    $1,680/mo

    Rent Zestimate®

    Find your next renter with Zillow Rental Manager. Plus, with online applications, you can quickly screen prospective tenants – for free.

    Learn more

    $1,680/mo

    Rent Zestimate®

    Refinance and save

    Refinancing to a lower rate could help reduce your monthly payments and save thousands over the life of the loan.

    See today's rates

    Explore your selling options

    Work with a Zillow partner agent

    Leverage their expertise and Zillow's premium Showcase listings to get your home seen by more buyers.

    Get started

    List with your own agent

    Get your home in front of millions of buyers by listing it on Zillow.

    Learn how to do it

    Sell it yourself

    Take full control of how buyers see your home on Zillow by listing For Sale by Owner (FSBO).

    List your home

    What's special

    Finished basementNice-sized backyardRetro finishesWell maintained pink-tile bathroomAdditional bedroomDedicated dining area
    Welcome to this solid ranch in the heart of South City! Built in 1952, this home offers a bright living room, well maintained pink-tile bathroom, and dedicated dining area, plus two bedrooms. The best room is the sunporch—perfect for morning coffee or extra lounging space. The finished basement provides even more room to spread out, including an additional bedroom for guests or a home office PLUS an extra full bathroom. Retro finishes add a touch of charm, while the home’s solid construction ensures peace of mind. Outside, enjoy a nice-sized backyard, ideal for gatherings, gardening, or pets, plus an oversized 1-car garage for extra storage or parking. A few of the big expenses have been checked off the list already - like new sewer pipes inside the house. Don’t miss this inviting, move-in-ready gem with quick interstate access and close proximity to Mount Pleasant Park. Additional Rooms: Sun Room

    Zillow last checked:

    Listing updated:

    Listing Provided by:

    Kelsey N Snell 314-681-3048,

    Garcia Properties

    Bought with:

    Victor M Ponce, 2015027741

    EXP Realty, LLC

    Source: MARIS,MLS#: 25009419MLS LogoOriginating MLS: St. Louis Association of REALTORS

    Facts & features

    Interior

    Bedrooms & bathrooms
    • Bedrooms: 3
    • Bathrooms: 2
    • Full bathrooms: 2
    • Main level bathrooms: 1
    • Main level bedrooms: 2
    Heating
    • Forced Air, Natural Gas
    Cooling
    • Central Air, Electric
    Appliances
    • Included: Gas Water Heater, Dryer, Range, Refrigerator, Washer
    Features
    • Separate Dining
    • Flooring: Hardwood
    • Basement: Partially Finished
    • Number of fireplaces: 1
    • Fireplace features: Decorative, Living Room, Recreation Room
    Interior area
    • Total structure area: 984
    • Total interior livable area: 984 sqft
    • Finished area above ground: 984

    Property

    Parking
    • Total spaces: 1
    • Parking features: No Driveway, Detached, Garage, Garage Door Opener
    • Garage spaces: 1
    • Has uncovered spaces: Yes
    Features
    • Levels: One
    Lot
    • Size: 6,351 sqft
    • Dimensions: 50FT x 127FT 1 1/2 IN
    Details
    • Additional structures: Garage(s)
    • Parcel number: 27030001200
    • Special conditions: Standard

    Construction

    Type & style
    • Home type: SingleFamily
    • Architectural style: Ranch,Traditional
    • Property subtype: Single Family Residence
    Materials
    • Brick
    Condition
    • Year built: 1952

    Utilities & green energy

    • Sewer: Public Sewer
    • Water: Public

    Community & neighborhood

    Location
    • Region: Saint Louis
    • Subdivision: St Anthony Place Add

    Other

    Other facts
    • Listing terms: Cash,Conventional,FHA,VA Loan
    • Ownership: Private

    Price history

    DateEventPrice
    3/28/2025Sold--
    Source: MARIS #25009419 Report a problem
    3/4/2025Pending sale$169,000$172/sqft
    Source: MARIS #25009419 Report a problem
    2/25/2025Listed for sale$169,000+384.2%$172/sqft
    Source: MARIS #25009419 Report a problem
    8/25/2016Sold--
    Source: MARIS #16037064 Report a problem
    8/7/2016Pending sale$34,900$35/sqft
    Source: McAvoy Realty #16037064 Report a problem
    5/27/2016Listed for sale$34,900-46.3%$35/sqft
    Source: McAvoy Realty #16037064 Report a problem
    3/31/2016Sold--
    Source: Public Record Report a problem
    4/19/2015Listing removed$65,000$66/sqft
    Source: Rui Ting Realty LLC #15013490 Report a problem
    3/14/2015Listed for sale$65,000$66/sqft
    Source: Rui Ting Realty LLC #15013490 Report a problem

    Public tax history

    YearProperty taxesTax assessment
    2025$1,829 +39.8%$22,000 +43.9%
    2024$1,308 +5.1%$15,290
    2023$1,245 +5.9%$15,290 +10.1%
    2022$1,176 +0.1%$13,890
    2021$1,175 +6.5%$13,890 +5.5%
    2020$1,103 $13,170
    2019$1,103 $13,170 +31.8%
    2018$1,103 +26.9%$9,990
    2017$869 -3%$9,990 -3.6%
    2016$896 +10.1%$10,360
    2015$814 -4.8%$10,360
    2014$856 $10,360 -5%
    2013$856 $10,910 -24%
    2012-- $14,350
    2011-- $14,350
    2010-- $14,350 -5.6%
    2009$1,038 +4.2%$15,200
    2008$996 $15,200 -9.9%
    2007$996 $16,870
    2006$996 +1%$16,870 +21.8%
    2005$986 +31.6%$13,850 +40.2%
    2004$749 +2.9%$9,880
    2003$728 +14.4%$9,880 +17.9%
    2002$637 $8,380
    2001-- $8,380 +7.6%
    2000-- $7,790

    Find assessor info on the county website

    Neighborhood: Mount Pleasant

    Nearby schools

    GreatSchools rating
    Schools provided by the listing agent
    • Elementary: Meramec Elem.
    • Middle: Fanning Middle Community Ed.
    • High: Roosevelt High

    Source: MARIS. This data may not be complete. We recommend contacting the local school district to confirm school assignments for this home.