Skip main navigation
Off market
  • $423,800

    4422 N 75TH Street N #3010, Scottsdale, AZ 85251

    2beds
    2baths
    1,120sqft
    Condominium
    Built in 2015
    -- sqft lot
    $423,800 Zestimate®
    $378/sqft
    $3,341 Estimated rent

    Home value

    $423,800

    $381,000 - $470,000

    $3,341/mo

    Zestimate® history
    Loading
    Loading...

    Owner options

    List your home for rent

    $3,341/mo

    Rent Zestimate®

    Find your next renter with Zillow Rental Manager. Plus, with online applications, you can quickly screen prospective tenants – for free.

    Learn more

    $3,341/mo

    Rent Zestimate®

    Refinance and save

    $3,118/mo

    Est. payment

    Refinancing to a lower rate could help reduce your monthly payments and save thousands over the life of the loan.

    See today's rates

    $3,118/mo

    Est. payment

    Explore your selling options

    Work with a Zillow partner agent

    Leverage their expertise and Zillow's premium Showcase listings to get your home seen by more buyers.

    Get started

    List with your own agent

    Get your home in front of millions of buyers by listing it on Zillow.

    Learn how to do it

    Sell it yourself

    Take full control of how buyers see your home on Zillow by listing For Sale by Owner (FSBO).

    List your home

    What's special

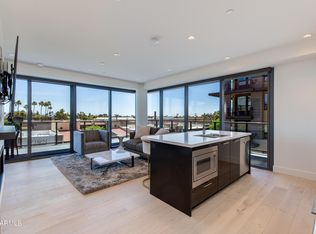
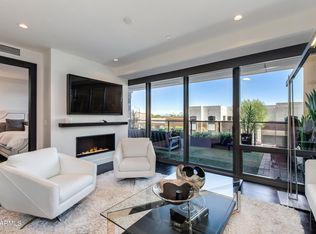
    Beautiful views and luxury living in the exclusive Envy Residences. The ultimate in luxury,, This 2 bedroom condo offer floor to ceiling windows and a large balcony to capture stunning Arizona sunrises. A gourmet kitchen featuring sleek white contemporary Poggenpohl cabinets, with white Carrara quartz countertop, backsplash, and Bosch appliance package including a gas cooktop. Rich hardwood floors throughout the living room, dining, kitchen and bedrooms. Master bath features spacious floating vanity with double bowl under mount sinks, frameless glass shower and oversized walk-in closet. Envy provides the best in decadent sophistication with amenities including a state of the art 4000 square foot fitness center and a luxurious pool. Black label lounge and 24/7 concierge/security included.

    This property is not currently displayed as for sale or rent on Zillow. This may be different from what's on other websites or public sources.

    Zillow last checked:

    Listing updated:

    Listed by:

    James Cavanaugh 602-859-3287,

    The Agency,

    Marilyn Cavanaugh 602-859-5999,

    The Agency

    Bought with:

    Scott Semer, SA571585000

    Cambridge Properties

    Source: ARMLS,MLS#: 5775716MLS Logo

    Facts & features

    Interior

    Bedrooms & bathrooms
    • Bedrooms: 2
    • Bathrooms: 2
    Heating
    • Electric
    Cooling
    • Central Air
    Appliances
    • Included: Gas Cooktop
    • Laundry: Engy Star (See Rmks), None
    Features
    • Double Vanity, 9+ Flat Ceilings, Elevator, No Interior Steps, Pantry, Full Bth Master Bdrm
    • Flooring: Tile, Wood
    • Windows: Low Emissivity Windows, Double Pane Windows, ENERGY STAR Qualified Windows, Tinted Windows
    • Has basement: No
    Interior area
    • Total structure area: 1,120
    • Total interior livable area: 1,120 sqft

    Property

    Parking
    • Total spaces: 2
    • Parking features: Assigned
    • Garage spaces: 2
    Accessibility
    • Accessibility features: Zero-Grade Entry, Accessible Hallway(s), Accessible Kitchen Appliances
    Features
    • Stories: 8
    • Exterior features: Balcony
    • Pool features: None
    • Spa features: None
    • Fencing: None
    • Has view: Yes
    • View description: City Lights
    Lot
    • Size: 1,126 Square Feet
    Details
    • Parcel number: 17340225

    Construction

    Type & style
    • Home type: Condo
    • Architectural style: Contemporary
    • Property subtype: Condominium
    • Attached to another structure: Yes
    Materials
    • Painted, ICFs (Insulated Concrete Forms)
    • Roof: Concrete
    Condition
    • Complete Spec Home
    • Year built: 2015
    Details
    • Builder name: Deco Communities
    • Warranty included: Yes

    Utilities & green energy

    • Sewer: Public Sewer
    • Water: City Water

    Community & HOA

    Community
    • Features: Community Spa, Community Spa Htd, Near Bus Stop, Guarded Entry, Concierge, Fitness Center
    • Security: Fire Sprinkler System, Security Guard
    • Subdivision: ENVY CONDOMINIUMS
    HOA
    • Has HOA: Yes
    • Services included: Roof Repair, Insurance, Sewer, Pest Control, Maintenance Grounds, Street Maint, Front Yard Maint, Gas, Trash, Water, Roof Replacement
    • HOA fee: $645 monthly
    • HOA name: City Proptery
    • HOA phone: 480-833-0196
    Location
    • Region: Scottsdale

    Financial & listing details

    • Price per square foot: $378/sqft
    • Annual tax amount: $3,090
    • Date on market: 11/24/2025
    • Cumulative days on market: 2 days
    • Listing terms: Cash,Conventional
    • Ownership: Condominium

    Price history

    DateEventPrice
    7/5/2018Sold$470,000$420/sqft
    Source: ARMLS #5775716 Report a problem

    Public tax history

    Tax history is unavailable.

    Neighborhood: 85251

    Nearby schools

    GreatSchools rating
    Schools provided by the listing agent
    • Elementary: Kiva Elementary School
    • Middle: Mohave Middle School
    • High: Saguaro High School
    • District: Scottsdale Unified District

    Source: ARMLS. This data may not be complete. We recommend contacting the local school district to confirm school assignments for this home.

    Get a cash offer in 3 minutes
    Find out how much your home could sell for in as little as 3 minutes with a no-obligation cash offer.
    Estimated market value
    $423,800
    Get a cash offer in 3 minutes
    Find out how much your home could sell for in as little as 3 minutes with a no-obligation cash offer.
    Estimated market value
    $423,800