Charming Mississippi neighborhood farmhouse with all the updates and amazing location! Just one block from all of the beloved Mississippi Street action, makes for a short trip to bars, coffee, restaurants, and food carts. The home is filled with charm, plus the bonus of modern systems that come with a 1997 built home. The living and dining room shine with Brazilian cherry hardwood floors and natural light. A beautifully remodeled kitchen in 2019 features new cabinets, quartz countertops, oven, dishwasher, and sink, plus ample storage and a sweet breakfast nook with easy access to the backyard for Summer entertaining. The cheerful, fully fenced private backyard and the front deck make for the perfect gathering spots for neighbors and friends. Enjoy off-street parking and a garage with EV charger, along with ease of access to public transit and bike routes. A solid rental history provides opportunity for the next owner. With a new roof and gutters, exterior and interior paint, and carpet in 2026, this home is move-in ready! [Home Energy Score = 6. HES Report at https://rpt.greenbuildingregistry.com/hes/OR10249547]
Pending
$625,000
4422 N Albina Ave, Portland, OR 97217
4beds
1,521sqft
Residential, Single Family Residence
Built in 1997
3,049 Square Feet Lot
$-- Zestimate®
$411/sqft
$-- HOA
What's special
Garage with ev chargerFront deckExterior and interior paintNew cabinetsAmple storageNatural lightOff-street parking
- 4 days |
- 610 |
- 58 |
Likely to sell faster than
Zillow last checked:
Listing updated:
Listed by:
Genmae Rianelli 503-867-5208,
Living Room Realty
Source: RMLS (OR),MLS#: 316990219
Facts & features
Interior
Bedrooms & bathrooms
- Bedrooms: 4
- Bathrooms: 2
- Full bathrooms: 2
- Main level bathrooms: 1
Rooms
- Room types: Bedroom 4, Bedroom 2, Bedroom 3, Dining Room, Family Room, Kitchen, Living Room, Primary Bedroom
Primary bedroom
- Features: Walkin Closet, Wallto Wall Carpet
- Level: Upper
Bedroom 2
- Features: Wallto Wall Carpet
- Level: Upper
Bedroom 3
- Features: Wallto Wall Carpet
- Level: Upper
Bedroom 4
- Features: Wallto Wall Carpet
- Level: Upper
Dining room
- Features: Hardwood Floors
- Level: Main
Kitchen
- Features: Dishwasher, Disposal, Hardwood Floors, Free Standing Range, Free Standing Refrigerator
- Level: Main
Living room
- Features: Hardwood Floors
- Level: Main
Heating
- Forced Air
Cooling
- None
Appliances
- Included: Dishwasher, Disposal, Free-Standing Gas Range, Free-Standing Refrigerator, Washer/Dryer, Free-Standing Range, Gas Water Heater
Features
- Quartz, Walk-In Closet(s)
- Flooring: Hardwood, Wall to Wall Carpet
- Windows: Double Pane Windows, Vinyl Frames
- Basement: Crawl Space
Interior area
- Total structure area: 1,521
- Total interior livable area: 1,521 sqft
Video & virtual tour
Property
Parking
- Total spaces: 1
- Parking features: Driveway, Secured, Attached
- Attached garage spaces: 1
- Has uncovered spaces: Yes
Features
- Stories: 2
- Patio & porch: Deck, Patio
- Exterior features: Yard
Lot
- Size: 3,049 Square Feet
- Features: Corner Lot, SqFt 3000 to 4999
Details
- Parcel number: R701969
Construction
Type & style
- Home type: SingleFamily
- Architectural style: Farmhouse
- Property subtype: Residential, Single Family Residence
Materials
- Cedar
- Roof: Composition
Condition
- Resale
- New construction: No
- Year built: 1997
Utilities & green energy
- Gas: Gas
- Sewer: Public Sewer
- Water: Public
Community & HOA
HOA
- Has HOA: No
Location
- Region: Portland
Financial & listing details
- Price per square foot: $411/sqft
- Tax assessed value: $598,910
- Annual tax amount: $6,081
- Date on market: 7/16/2026
- Cumulative days on market: 5 days
- Listing terms: Cash,Conventional,FHA,VA Loan
- Road surface type: Paved
Estimated market value
Not available
Estimated sales range
Not available
Not available
Price history
| Date | Event | Price |
|---|---|---|
| 7/21/2026 | Pending sale | $625,000$411/sqft |
Source:  RMLS (OR) #316990219 Report a problem RMLS (OR) #316990219 Report a problem | ||
| 7/16/2026 | Listed for sale | $625,000+64.5%$411/sqft |
Source: RMLS (OR) #316990219 Report a problem | ||
| 8/6/2024 | Listing removed | -- |
Source: Zillow Rentals Report a problem | ||
| 7/25/2024 | Price change | $3,500+6.1%$2/sqft |
Source: Zillow Rentals Report a problem | ||
| 11/22/2022 | Listed for rent | $3,300$2/sqft |
Source: Zillow Rental Manager Report a problem | ||
| 8/15/2014 | Sold | $380,000+26.7%$250/sqft |
Source: RMLS (OR) #14276318 Report a problem | ||
| 8/22/2008 | Sold | $300,000+178%$197/sqft |
Source: Public Record Report a problem | ||
| 10/31/1996 | Sold | $107,908$71/sqft |
Source: Public Record Report a problem | ||
Public tax history
| Year | Property taxes | Tax assessment |
|---|---|---|
| 2025 | $6,081 +3.7% | $225,700 +3% |
| 2024 | $5,863 +4% | $219,130 +3% |
| 2023 | $5,638 +2.2% | $212,750 +3% |
| 2022 | $5,516 +1.7% | $206,560 +3% |
| 2021 | $5,422 +9% | $200,550 +3% |
| 2020 | $4,974 | $194,710 |
Find assessor info on the county website
Monthly payment
Est. payment
Payment breakdown
Explore the cost of this home by adjusting the details. Changes won't be saved.Climate risks
Neighborhood: Humboldt
Nearby schools
GreatSchools rating
- 7/10Boise-Eliot Elementary SchoolGrades: PK-5Distance: 0.5 mi
- 8/10Harriet Tubman Middle SchoolGrades: 6-8Distance: 1.1 mi
- 5/10Jefferson High SchoolGrades: 9-12Distance: 0.4 mi
Schools provided by the listing agent
- Elementary: Boise-Eliot
- Middle: Harriet Tubman
- High: Jefferson,Grant
Source: RMLS (OR). This data may not be complete. We recommend contacting the local school district to confirm school assignments for this home.
- $883,8004 bd2 ba1.5k sqft720 N Prescott St, Portland, OR 97217Off Market

- $539,2003 bd1 ba1.3k sqft4408 N Albina Ave, Portland, OR 97217Off Market
- $489,2003 bd2 ba1.1k sqft4503 N Borthwick Ave, Portland, OR 97217Off Market
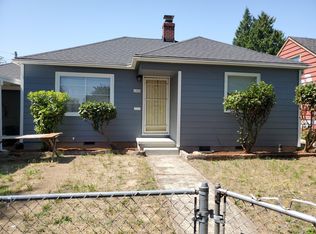
- $862,1004 bd4 ba3.3k sqft4404-4406 N Albina Ave, Portland, OR 97217Off Market
- $648,1003 bd2 ba1.7k sqft4423 N Borthwick Ave, Portland, OR 97217Off Market
- $699,6004 bd2 ba3k sqft4417 N Borthwick Ave, Portland, OR 97217Off Market
- $649,8003 bd4 ba2k sqft4515 N Borthwick Ave, Portland, OR 97217Off Market
- $1,000,0007 bd6 ba3k sqft4328 N Albina Ave, Portland, OR 97217Sold
A local agent can set up tours, give advice and negotiate with sellers.
Similar homes
- $625,0004 bd2 ba1.7k sqft2027 N Webster St, Portland, OR 97217Active
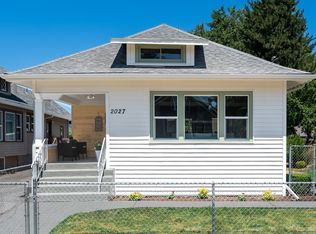
 MLS ID #341485836, Tracy Hancock, MORE Realty. RMLS (OR)
 - $625,0004 bd2 ba1.8k sqft1033 NE Ainsworth St, Portland, OR 97211Active
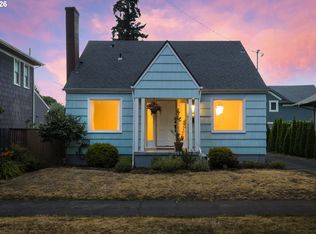 MLS ID #288812172, Will Murphy, Premiere Property Group, LLC. RMLS (OR)
 - $579,9004 bd2 ba1.6k sqft6705 N Congress Ave, Portland, OR 97217Active
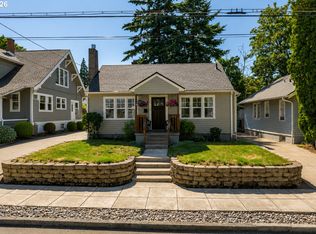 MLS ID #271905482, Heather Randall, eXp Realty, LLC. RMLS (OR)
 - $589,9003 bd1 ba2k sqft4836 N Albina Ave, Portland, OR 97217Active
 MLS ID #309804710, Dustin Funes, Premiere Property Group, LLC. RMLS (OR)
 - $624,0004 bd2 ba2.2k sqft6405 N Montana Ave, Portland, OR 97217ActiveMLS ID #707817089, Kevin Sladky, Realty First. RMLS (OR)
- $649,9003 bd4 ba1.9k sqft416 N Alberta St, Portland, OR 97217ActiveMLS ID #521743018, Molly Starr, RE/MAX Equity Group. RMLS (OR)
- $497,5004 bd1 ba1.8k sqft4507 N Gantenbein Ave, Portland, OR 97217ActiveMLS ID #383191845, Orly Halpern, John L. Scott Portland Central. RMLS (OR)
- $600,0003 bd2 ba2.1k sqft832 N Emerson St, Portland, OR 97217ActiveMLS ID #596332542, Tyler Koski, Grand Union Real Estate. RMLS (OR)
- $619,0003 bd2 ba2.1k sqft625 N Stafford St, Portland, OR 97217ActiveMLS ID #783659227, Anthony Pham, Capitol Real Estate. RMLS (OR)
- $739,0003 bd3 ba2k sqft4729 N Congress Ave, Portland, OR 97217ActiveMLS ID #610819117, Michael Dooney, Windermere Realty Trust. RMLS (OR)
- $549,0003 bd3 ba1.5k sqft7422 N Williams Ave, Portland, OR 97217ActiveMLS ID #127183169, David Turra, Premiere Property Group, LLC. RMLS (OR)
- $625,0003 bd4 ba2k sqft4625 N Campbell Ave, Portland, OR 97217ActiveMLS ID #515754463, Katie Sengstake, Windermere Realty Trust. RMLS (OR)
- $545,0003 bd3 ba1.5k sqft725 N Buffalo St, Portland, OR 97217ActiveMLS ID #342003873, Desiree Moore, Windermere Realty Trust. RMLS (OR)
- $560,0003 bd2 ba1.8k sqft1415 N Russet St, Portland, OR 97217ActiveMLS ID #215570462, Nick Shivers, eXp Realty, LLC. RMLS (OR)
- $672,0003 bd2 ba1.5k sqft71 NE San Rafael St, Portland, OR 97212ActiveMLS ID #291489363, Derrick Emmert, White Star Realty, Inc. RMLS (OR)
- $559,0003 bd2 ba2k sqft7204 N Mississippi Ave, Portland, OR 97217ActiveMLS ID #464688007, Erik Bjorge, Keller Williams Sunset Corridor. RMLS (OR)
- $--3 bd2 ba1.7k sqft6445 NE 8th Ave, Portland, OR 97211AuctionAuction.com 2
- $619,9003 bd3 ba1.9k sqft2618 N Rosa Parks Way, Portland, OR 97217ActiveMLS ID #218804377, Marissa Sainz, Living Room Realty. RMLS (OR)
- $510,0003 bd3 ba1.3k sqft223 NE Ivy St APT A, Portland, OR 97212ActiveMLS ID #108060771, Gus Sanchez, Redfin. RMLS (OR)
- $679,0002 bd2 ba1.3k sqft1830 NW Riverscape St APT 511, Portland, OR 97209ActiveMLS ID #128108345, Lori Lanning-Redd, eXp Realty, LLC. RMLS (OR)
