Skip main navigation
Off market
  • $450,700

    4422 N Racine Ave #1, Chicago, IL 60640

    2beds
    1,500sqft
    Condo
    Built in 1910
    -- sqft lot
    $450,700 Zestimate®
    $300/sqft
    $3,063 Estimated rent

    Home value

    $450,700

    $419,000 - $487,000

    $3,063/mo

    Zestimate® history
    Loading
    Loading...

    Owner options

    List your home for rent

    $3,063/mo

    Rent Zestimate®

    Find your next renter with Zillow Rental Manager. Plus, with online applications, you can quickly screen prospective tenants – for free.

    Learn more

    $3,063/mo

    Rent Zestimate®

    Refinance and save

    $3,603/mo

    Est. payment

    Refinancing to a lower rate could help reduce your monthly payments and save thousands over the life of the loan.

    See today's rates

    $3,603/mo

    Est. payment

    Explore your selling options

    Work with a Zillow partner agent

    Leverage their expertise and Zillow's premium Showcase listings to get your home seen by more buyers.

    Get started

    List with your own agent

    Get your home in front of millions of buyers by listing it on Zillow.

    Learn how to do it

    Sell it yourself

    Take full control of how buyers see your home on Zillow by listing For Sale by Owner (FSBO).

    List your home

    What's special

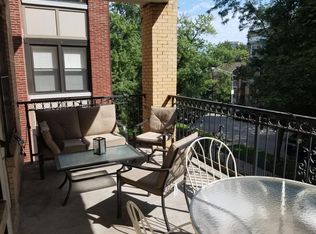
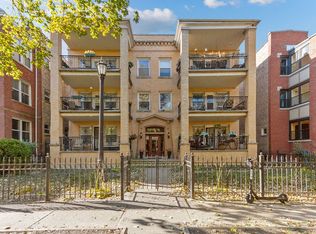
    Extremely spacious 2 bed 2 full baths is Sheridan Park on a beautiful tree line street with no through traffic; this vintage charmer has been updated to feature an in unit washer and dryer; it comes with 2 great outdoor spaces, one facing East to enjoy morning light, one facing West to enjoy the sunset; 1500 square feet, all on one level; this gracious floor plan offers a large living room that leads to the front patio; master bedroom suite with marble master bath and a separate shower; in the back of the unit the separate dining room opens up to a large kitchen, both filled with tons of natural light; granite counters, stainless steel appliances with a new fridge; the wooden island stays as doe the pot rack above it; the bedrooms both feature custom built closets to maximize your storage; unit comes with a large storage room in the basement. Very close to public transportation; Wilson red line stop, Ravenswood Metra stop and buses; in close proximity to Lake Shore Drive that takes you downtown to Michigan Ave in less then 15 minutes; conveniently located to many shops, restaurants, coffee shops and entertainment; 1 mile to Montrose Beach near Clarendon Park, steps to Harry S. Truman College. easy access to 90/94 this location has it all!!! Garage parking space available for an extra $15k.

    This property is not currently displayed as for sale or rent on Zillow. This may be different from what's on other websites or public sources.
    Facts & features

    Interior

    Bedrooms & bathrooms
    • Bedrooms: 2
    • Bathrooms: 2
    • Full bathrooms: 2
    Appliances
    • Included: Dishwasher, Dryer, Range / Oven, Refrigerator, Washer
    Features
    • Flooring: Hardwood
    • Basement: Unfinished
    Interior area
    • Total interior livable area: 1,500 sqft

    Property

    Parking
    • Total spaces: 1
    • Parking features: Garage - Detached
    Features
    • Exterior features: Brick
    Lot
    • Size: 8,550 Square Feet
    Details
    • Parcel number: 14171250231001

    Construction

    Type & style
    • Home type: Condo
    Condition
    • Year built: 1910

    Utilities & green energy

    • Sewer: Sewer-Public

    Community & HOA

    HOA
    • Has HOA: Yes
    • HOA fee: $345 monthly
    Location
    • Region: Chicago

    Financial & listing details

    • Price per square foot: $300/sqft
    • Tax assessed value: $365,900
    • Annual tax amount: $7,351

    Price history

    DateEventPrice
    3/30/2021Sold$300,000+5.3%$200/sqft
    Source: Public Record Report a problem
    1/26/2021Contingent$285,000$190/sqft
    Source: Local MLS #10972107 Report a problem
    1/25/2021Pending sale$285,000$190/sqft
    Source: Dream Town Realty #10972107 Report a problem
    1/15/2021Price change$285,000+3.7%$190/sqft
    Source: Dream Town Realty #10972107 Report a problem
    10/30/2020Price change$274,900-8.3%$183/sqft
    Source: Dream Town Realty #10920894 Report a problem
    10/17/2020Price change$299,900-4.8%$200/sqft
    Source: Dream Town Realty #10920894 Report a problem
    9/19/2020Price change$314,900-3.1%$210/sqft
    Source: Dream Town Realty #10920894 Report a problem
    8/20/2020Listed for sale$325,000+14.8%$217/sqft
    Source: Dream Town Realty #10825422 Report a problem
    6/7/2016Sold$283,000-2.1%$189/sqft
    Source: Public Record Report a problem
    4/11/2016Pending sale$289,000$193/sqft
    Source: Coldwell Banker Residential Brokerage - Evanston #09156891 Report a problem
    3/5/2016Listed for sale$289,000+7.4%$193/sqft
    Source: Coldwell Banker Residential Brokerage - Evanston #09156891 Report a problem
    7/2/2013Listing removed$1,850$1/sqft
    Source: Coldwell Banker Residential Brokerage - Evanston #08361006 Report a problem
    6/6/2013Listed for rent$1,850$1/sqft
    Source: Coldwell Banker Residential Brokerage - Evanston #08361006 Report a problem
    5/6/2012Listing removed$269,000$179/sqft
    Source: Coldwell Banker Residential Brokerage - Evanston #07973284 Report a problem
    4/17/2012Price change$269,000-2.2%$179/sqft
    Source: Coldwell Banker Residential Brokerage - Evanston #07973284 Report a problem
    1/13/2012Listed for sale$275,000-13.5%$183/sqft
    Source: Coldwell Banker Residential Brokerage - Evanston #07973284 Report a problem
    8/8/2006Sold$318,000$212/sqft
    Source: Public Record Report a problem

    Public tax history

    YearProperty taxesTax assessment
    2024$7,351 +16.2%$36,590 +22%
    2023$6,329 +2.6%$29,996
    2022$6,170 +2.3%$29,996
    2021$6,032 -1%$29,996 +9.7%
    2020$6,093 -0.4%$27,349 -10.1%
    2019$6,114 +1.7%$30,433
    2018$6,012 +29.6%$30,433 +41.2%
    2017$4,639 +7.5%$21,552
    2016$4,317 +9.3%$21,552
    2015$3,949 -13.5%$21,552 -12.5%
    2014$4,568 +14.2%$24,622
    2013$4,000 +0.7%$24,622
    2012$3,971 -11.1%$24,622 -16.7%
    2011$4,465 +1.4%$29,573
    2010$4,405 +14%$29,573
    2009$3,863 +2.8%$29,573 -0.6%
    2008$3,758 +3.2%$29,746
    2007$3,642 -14.7%$29,746
    2006$4,270 +46.6%$29,746 +18.3%
    2005$2,912 +3.6%$25,143
    2004$2,811 +4.4%$25,143
    2003$2,692 +1.9%$25,143 +52.1%
    2002$2,642 +5.2%$16,527
    2001$2,511 +6.5%$16,527
    2000$2,357 $16,527 +15.8%
    1999-- $14,270
    Find assessor info on the county website

    Neighborhood: Uptown

    Nearby schools

    GreatSchools rating
    Schools provided by the listing agent
    • Elementary: STEWART ELEMENTARY SCHOOL
    • Middle: STEWART ELEMENTARY SCHOOL
    • High: SENN HIGH SCHOOL
    • District: 299

    Source: The MLS. This data may not be complete. We recommend contacting the local school district to confirm school assignments for this home.

    Get a cash offer in 3 minutes
    Find out how much your home could sell for in as little as 3 minutes with a no-obligation cash offer.
    Estimated market value
    $450,700
    Get a cash offer in 3 minutes
    Find out how much your home could sell for in as little as 3 minutes with a no-obligation cash offer.
    Estimated market value
    $450,700