Skip main navigation
Off market
Street View
  • $369,900

    4422 N Shadow Gln, Wichita, KS 67226

    3beds
    2baths
    3,018sqft
    SingleFamily
    Built in 1999
    6,435 Square Feet Lot
    $369,900 Zestimate®
    $123/sqft
    $2,091 Estimated rent

    Home value

    $369,900

    $348,000 - $392,000

    $2,091/mo

    Zestimate® history
    Loading
    Loading...

    Owner options

    List your home for rent

    $2,091/mo

    Rent Zestimate®

    Find your next renter with Zillow Rental Manager. Plus, with online applications, you can quickly screen prospective tenants – for free.

    Learn more

    $2,091/mo

    Rent Zestimate®

    Refinance and save

    $2,414/mo

    Est. payment

    Refinancing to a lower rate could help reduce your monthly payments and save thousands over the life of the loan.

    See today's rates

    $2,414/mo

    Est. payment

    Explore your selling options

    Work with a Zillow partner agent

    Leverage their expertise and Zillow's premium Showcase listings to get your home seen by more buyers.

    Get started

    List with your own agent

    Get your home in front of millions of buyers by listing it on Zillow.

    Learn how to do it

    Sell it yourself

    Take full control of how buyers see your home on Zillow by listing For Sale by Owner (FSBO).

    List your home

    What's special

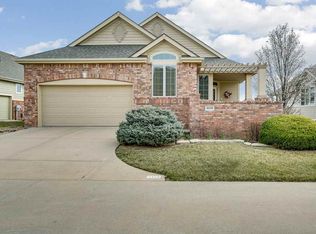
    Reward Yourself with Luxury in this Cul-de-sac, Well-kept 3 Bedroom/2.5 Bath Ranch Next to the Fairway Offering Scenic Golf Course View. The Many Amenities Include Gourmet Kitchen with Work Island, Reverse Osmosis Water Filter, Breakfast Nook, Built-in Microwave, Oak Cabinets, Large Formal Dining Room. Main-level Master Suite Featuring a Spacious Master Bath with Garden Tub, Separate Shower and Dual Vanities. Enticing Entry Courtyard, Security System and Fire Alarm. Tiled Foyer, Airy and Bright Floor Plan, Ever-stylish French Doors to Main Floor Office. Ideally Large Family Room with Wet Bar, All-purpose Recreation Room, High Ceilings. Crown Moldings, Coffered and Tray Ceilings. Heat-saving Thermal Glass Windows Containing Enclosed Blinds, Oak Woodwork Featuring All Hardwood Doors, Ceramic Tile Flooring. Decorator Bonuses, Muted Decor Colors, Specially Designed Custom Drapes. Subdued Recessed Lighting, Attractive Large Bedrooms. Modern Kitchen, Eating Bar, Main-level Laundry with Large Work Counter. Underground Utilities, Ceiling Fans. Two-car Garage with Golf Cart Garage, Finished Basement, Partially Covered Deck that Spans the Entire Back of the Home. Covered Front Porch, Manicured Lawn Maintained by the Home Owners Association Along with the Labor-saving Automatic Sprinkler System. Newer Roof, Furnace/Air Conditioner and Hot Water Heater. A Stand-out Boasting Lovely Features! Available Immediately.

    This property is off market, which means it's not currently listed for sale or rent on Zillow. This may be different from what's available on other websites or public sources.

    Facts & features

    Interior

    Bedrooms & bathrooms
    • Bedrooms: 3
    • Bathrooms: 2.5
    Heating
    • Forced air, Electric
    Cooling
    • Refrigerator
    Features
    • Basement: Finished
    • Has fireplace: Yes
    Interior area
    • Total interior livable area: 3,018 sqft

    Property

    Parking
    • Parking features: Garage - Attached
    Features
    • Exterior features: Stucco, Wood, Cement / Concrete
    Lot
    • Size: 6,435 sqft
    Details
    • Parcel number: 087109300121000500

    Construction

    Type & style
    • Home type: SingleFamily
    Materials
    • Frame
    • Foundation: Other
    • Roof: Composition
    Condition
    • Year built: 1999

    Community & neighborhood

    Location
    • Region: Wichita

    HOA & financial

    HOA
    • Has HOA: Yes
    • HOA fee: $61 monthly

    Price history

    DateEventPrice
    3/7/2012Listing removed$250,000$83/sqft
    Source: Homes.com #258591 Report a problem
    3/6/2012Listed for sale$250,000+4.4%$83/sqft
    Source: Homes.com #258591 Report a problem
    7/22/2010Sold--
    Source: SCKMLS as distributed by MLS GRID #266879 Report a problem
    6/25/2010Price change$239,500-3.8%$79/sqft
    Source: Coldwell Banker Plaza Real Estate #266879 Report a problem
    2/21/2010Price change$248,900-0.4%$82/sqft
    Source: Coldwell Banker Plaza Real Estate #266879 Report a problem
    7/22/2009Listed for sale$250,000$83/sqft
    Source: Sue Langston-Ames #258591 Report a problem

    Public tax history

    YearProperty taxesTax assessment
    2025$4,594 +5.7%$42,217 +7%
    2024$4,347 +5.9%$39,457 +8.4%
    2023$4,103 +14.3%$36,386
    2022$3,590 +3.8%--
    2021$3,459 --
    2020-- $29,233 +7%
    2019-- $27,324 +3%
    2018-- $26,531
    2017-- --
    2016-- --
    2015-- --
    2014-- --
    2013-- --
    2012-- --
    2011-- $26,335 +13.6%
    2008-- $23,173 +3%
    2007-- $22,494
    2006-- $22,494 -3.5%
    2005-- $23,299 -6%
    2004-- $24,795
    2003-- $24,795 +3%
    2002-- $24,070
    2000-- $24,070

    Find assessor info on the county website

    Neighborhood: 67226

    Nearby schools

    GreatSchools rating
    Schools provided by the listing agent
    • Elementary: GAMMON
    • Middle: COLEMAN
    • High: HEIGHTS
    • District: USD #259 WICHITA

    Source: The MLS. This data may not be complete. We recommend contacting the local school district to confirm school assignments for this home.

    Get pre-qualified for a loan
    At Zillow Home Loans, we can pre-qualify you in as little as 5 minutes with no impact to your credit score.

    An equal housing lender. NMLS #10287.

    Sell for more on Zillow
    Get a Zillow Showcase℠ listing at no additional cost and you could sell for .
    $369,900
    2% more
    +$7,398
    With Zillow Showcase(estimated)
    $377,298