Discover the perfect blend of character, charm, and refined mountain living in this beautifully upgraded home, ideally situated in one of Park City's most coveted neighborhoods - Snyders Mill. Thoughtfully enhanced throughout, this residence is truly move-in ready, offering Park City lifestyle with no immediate projects necessary. A new roof installed in 2021 with a 40 year warranty, new rain chains and heat cable, new Lennox 2 stage high efficiency furnace with whole house humidifier, new water softener and tankless water heater are all notable upgrades. Step inside to find beautiful bamboo flooring, stunning quartzite countertops with seamless backsplashes, new stainless appliances, a custom, handcrafted tiled fireplace brimming with personality, and an open, flowing floor plan that invites both relaxation and entertaining. The generous 3-car insulated garage with high ceilings provides ample space for all your mountain toys and gear. Expansion of the home above the garage is possible with the opportunity to expand your living space or to add an accessory dwelling unit. Featuring 4 bedrooms and 3 baths, with one bedroom being a flexible den/office, the home accommodates families and guests with comfort and ease, with a 30 Day rental minimum should you choose to rent the home when you are not in residence.
Outdoors, you will find a wrap-around covered porch with ski resort views. In the rear, there is a stamped concrete patio, perfect for morning coffee, evening gatherings, or simply soaking in the fresh alpine air. Nestled in a tranquil community in the heart of Park City, this home places you moments from everything: walk to Parley's Park Elementary School, walk to Willow Creek Park for Nordic skiing, and enjoy immediate access to miles of scenic hiking and biking trails. Plus, you're across the street from the Canyons base of Park City Mountain and minutes from Deer Valley and Woodward, making every season an opportunity for adventure. A rare find where location, lifestyle, and luxury effortlessly converge. High-end, quality exterior furniture negotiable.
Sold
Price Unknown
4422 N Snyders Way, Park City, UT 84098
4beds
2,586sqft
Single Family Residence
Built in 1997
0.25 Acres Lot
$2,044,000 Zestimate®
$--/sqft
$5,876 Estimated rent
Home value
$2,044,000
$1.78M - $2.33M
$5,876/mo
Zestimate® history
Owner options
List your home for rent
$5,876/mo
Rent Zestimate®
Find your next renter with Zillow Rental Manager. Plus, with online applications, you can quickly screen prospective tenants – for free.
$5,876/mo
Rent Zestimate®
Refinance and save
$659/mo
Est. payment
Refinancing to a lower rate could help reduce your monthly payments and save thousands over the life of the loan.
$659/mo
Est. payment
Explore your selling options
Work with a Zillow partner agent
Leverage their expertise and Zillow's premium Showcase listings to get your home seen by more buyers.
Get startedList with your own agent
Get your home in front of millions of buyers by listing it on Zillow.
Learn how to do itSell it yourself
Take full control of how buyers see your home on Zillow by listing For Sale by Owner (FSBO).
List your homeWhat's special
Beautiful bamboo flooringBeautifully upgraded homeNew stainless appliances
Zillow last checked:
Listing updated:
Listed by:
Page Juliano 801-671-9761,
Summit Sotheby's International Realty (625 Main)
Bought with:
Justin Altman, 11117779-SA00
Summit Sotheby's International Realty
Source: PCBR,MLS#: 12505177
Facts & features
Interior
Bedrooms & bathrooms
- Bedrooms: 4
- Bathrooms: 3
- Full bathrooms: 2
- 3/4 bathrooms: 1
Heating
- Fireplace(s), Forced Air, Natural Gas
Cooling
- Air Conditioning, Central Air
Appliances
- Included: Dishwasher, Disposal, Gas Range, Microwave, Oven, Refrigerator, Washer, Tankless Water Heater, Water Softener Owned
- Laundry: Gas Dryer Hookup, Electric Dryer Hookup
Features
- Storage, Ceiling Fan(s), High Ceilings, Double Vanity, Granite Counters, Kitchen Island, Open Floorplan, Pantry, Sauna, Walk-In Closet(s), Breakfast Bar
- Flooring: Bamboo, Carpet, Tile
- Basement: Crawl Space
- Number of fireplaces: 1
- Fireplace features: Gas, Insert
Interior area
- Total structure area: 2,586
- Total interior livable area: 2,586 sqft
Property
Parking
- Total spaces: 3
- Parking features: Electric Vehicle Charging Station(s), On Street, Guest, Garage Door Opener
- Garage spaces: 3
- Has uncovered spaces: Yes
Features
- Exterior features: Drip Irrigation, Gas BBQ Stubbed, Lawn Sprinkler - Timer
- Has spa: Yes
- Spa features: Bath
- Fencing: Partial
- Has view: Yes
- View description: Mountain(s), Ski Area
Lot
- Size: 0.25 Acres
- Features: Many Trees, Level, Native Plants
Details
- Parcel number: SmilIi100
- Other equipment: Appliances, Thermostat - Programmable
Construction
Type & style
- Home type: SingleFamily
- Architectural style: Mountain Contemporary
- Property subtype: Single Family Residence
Materials
- Stone, Stucco
- Foundation: Slab
- Roof: Asphalt,Shingle
Condition
- New construction: No
- Year built: 1997
Utilities & green energy
- Sewer: Public Sewer
- Water: Irrigation, Private, Other
- Utilities for property: Cable Available, Electricity Connected, High Speed Internet Available, Natural Gas Connected, Phone Available
Community & HOA
Community
- Security: Prewired, Smoke Alarm
- Subdivision: Snyders Mill
HOA
- Has HOA: Yes
- Services included: Com Area Taxes, Insurance, Maintenance Structure, Maintenance Grounds, Water
- HOA fee: $659 annually
- HOA phone: 801-262-3900
Location
- Region: Park City
Financial & listing details
- Tax assessed value: $1,716,750
- Annual tax amount: $5,584
- Date on market: 12/17/2025
- Cumulative days on market: 46 days
- Listing terms: Cash,Conventional
- Electric utility on property: Yes
- Road surface type: Paved
Price history
Price history is unavailable.
Public tax history
| Year | Property taxes | Tax assessment |
|---|---|---|
| 2025 | $5,584 -5.1% | $944,213 -2% |
| 2024 | $5,883 +4% | $963,160 -2.5% |
| 2023 | $5,655 +0.6% | $988,073 +13.8% |
| 2022 | $5,621 +16.4% | $868,182 +33.9% |
| 2021 | $4,829 +16.7% | $648,182 +24.3% |
| 2020 | $4,138 | $521,440 |
| 2019 | $4,138 +37.7% | $521,440 +33.2% |
| 2018 | $3,006 -7.1% | $391,367 |
| 2017 | $3,234 +0% | $391,367 |
| 2016 | $3,233 | $391,367 +17.4% |
| 2015 | $3,233 +26.4% | $333,376 +21.1% |
| 2013 | $2,559 -2.2% | $275,270 |
| 2012 | $2,617 +5.3% | $275,270 |
| 2011 | $2,485 +5.2% | $275,270 |
| 2010 | $2,363 | $275,270 -15.3% |
| 2009 | -- | $324,895 |
Find assessor info on the county website
Neighborhood: 84098
Nearby homes
- $2,045,8003 bd3 ba3k sqft4422 Snyders Way, Park City, UT 84098Off Market
- $--3 bd3 ba2k sqft4421 N West Sawmill Rd, Park City, UT 84098Sold
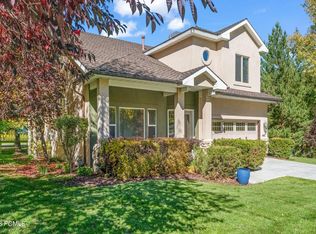
- $1,993,2004 bd3 ba2.6k sqft4415 N West Sawmill Rd, Park City, UT 84098Off Market
- $---- bd-- ba-- sqft4415 W Sawmill Rd, Park City, UT 84098Off Market
- $1,826,2003 bd3 ba2k sqft4416 Snyders Way, Park City, UT 84098Off Market
- $2,476,600-- bd1 ba3.4k sqft4427 N West Sawmill Rd, Park City, UT 84098Off Market
- $--4 bd3 ba3.3k sqft4427 W Sawmill Rd, Park City, UT 84098Sold
- $2,135,100-- bd2 ba2.8k sqft4417 Snyders Way, Park City, UT 84098Off Market
Nearby schools
GreatSchools rating
- 8/10Parleys Park SchoolGrades: K-5Distance: 0.1 mi
- 7/10Ecker Hill Middle SchoolGrades: 6-7Distance: 3.2 mi
- 7/10Park City High SchoolGrades: 10-12Distance: 3.1 mi
Get a cash offer in 3 minutes
Find out how much your home could sell for in as little as 3 minutes with a no-obligation cash offer.
Estimated market value
$2,044,000
Get a cash offer in 3 minutes
Find out how much your home could sell for in as little as 3 minutes with a no-obligation cash offer.
Estimated market value
$2,044,000
- Utah
- Summit County
- Park City
- 84098
- 4422 N Snyders Way
Nearby cities
Nearby neighborhoods
Nearby zip codes
Other Park City Topics
