Skip main navigation
Sold for $150,000
  • $150,000

    4422 Pate Dr, Columbus, GA 31907

    3beds
    1,175sqft
    Single Family Residence
    Built in 1993
    0.43 Acres Lot
    $149,400 Zestimate®
    $128/sqft
    $1,423 Estimated rent

    Home value

    $149,400

    $142,000 - $157,000

    $1,423/mo

    Zestimate® history
    Loading
    Loading...

    Owner options

    List your home for rent

    $1,423/mo

    Rent Zestimate®

    Find your next renter with Zillow Rental Manager. Plus, with online applications, you can quickly screen prospective tenants – for free.

    Learn more

    $1,423/mo

    Rent Zestimate®

    Refinance and save

    $973/mo

    Est. payment

    Refinancing to a lower rate could help reduce your monthly payments and save thousands over the life of the loan.

    See today's rates

    $973/mo

    Est. payment

    Explore your selling options

    Work with a Zillow partner agent

    Leverage their expertise and Zillow's premium Showcase listings to get your home seen by more buyers.

    Get started

    List with your own agent

    Get your home in front of millions of buyers by listing it on Zillow.

    Learn how to do it

    Sell it yourself

    Take full control of how buyers see your home on Zillow by listing For Sale by Owner (FSBO).

    List your home

    What's special

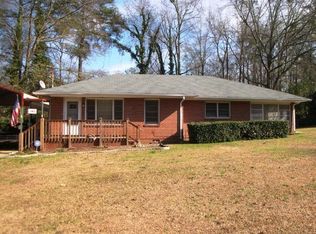
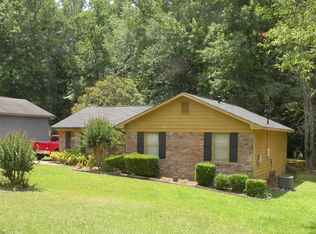
    Brick ranchDouble carportNewer roofUpdated windows and doorsUpdated primary bathFaux-granite countertopsLvp kitchen flooring
    Beautiful brick ranch with 3 beds, 2 baths on a 0.43-acre lot. Features laminate flooring, an updated primary bath, LVP kitchen flooring, and faux-granite countertops. Enjoy a spacious living room, newer roof, updated windows and doors, plus a 7-yr HVAC and 2-yr water heater. Includes double carport and shed. Move-in ready! Seller is willing to assist with all closing costs with an acceptable offer.

    Zillow last checked:

    Listing updated:

    Listed by:

    Deontia Andrews 706-304-4628,

    Century 21 Premier Real Estate

    Bought with:

    Christina Plock, 395052

    Coldwell Banker / Kennon, Parker, Duncan & Davis

    Source: CBORGA,MLS#: 223306MLS Logo

    Facts & features

    Interior

    Bedrooms & bathrooms
    • Bedrooms: 3
    • Bathrooms: 2
    • Full bathrooms: 2
    Primary bathroom
    • Features: Other-See Remarks
    Dining room
    • Features: Dining Area
    Kitchen
    • Features: Breakfast Area, Pantry, View Family Room, Other-See Remarks
    Heating
    • Electric, Natural Gas, Forced Air, Other Type-See Remarks
    Cooling
    • Ceiling Fan(s), Central Electric, Other-See Remarks
    Appliances
    • Included: Dishwasher, Electric Heater, Electric Range, Gas Range, Microwave
    • Laundry: In Kitchen, Laundry Room
    Features
    • Walk-In Closet(s), Other-See Remarks, Central Vacuum
    • Flooring: Hardwood
    • Basement: Other-See Remarks
    • Attic: Attic Vent
    Interior area
    • Total structure area: 1,175
    • Total interior livable area: 1,175 sqft

    Property

    Parking
    • Total spaces: 2
    • Parking features: Detached, Drive Under, Parking Pad, 2-Carport, Other Capacity-See Remarks, Level Driveway
    • Has attached garage: Yes
    • Carport spaces: 2
    • Has uncovered spaces: Yes
    Features
    • Exterior features: Garden, Landscaping, Other-See Remarks
    Lot
    • Size: 0.43 Acres
    • Features: Level, Private Backyard, Sloped, Other-See Remarks
    Details
    • Additional structures: Outbuilding
    • Parcel number: 089 042 017
    • Special conditions: Standard

    Construction

    Type & style
    • Home type: SingleFamily
    • Architectural style: Ranch,Traditional
    • Property subtype: Single Family Residence
    Materials
    • Brick, Other
    • Foundation: Slab/No
    Condition
    • New construction: No
    • Year built: 1993

    Utilities & green energy

    • Sewer: Public Sewer
    • Water: Public
    Green energy
    • Energy efficient items: Thermostat, High Efficiency

    Community & neighborhood

    Security
    • Security features: Security, Smoke Detector(s), None
    Community
    • Community features: Bus, Sidewalks, Street Lights, Other-See Remarks
    Location
    • Region: Columbus
    • Subdivision: Steammill Heights

    Price history

    DateEventPrice
    3/16/2026Sold$150,000+0.7%$128/sqft
    Source: CBORGA #223306 Report a problem
    1/28/2026Pending sale$149,000$127/sqft
    Source: CBORGA #223306 Report a problem
    1/9/2026Price change$149,000-6.3%$127/sqft
    Source: CBORGA #223306 Report a problem
    9/8/2025Listed for sale$159,000+104.6%$135/sqft
    Source: CBORGA #223306 Report a problem
    12/3/2008Sold$77,700+0.1%$66/sqft
    Source: Public Record Report a problem
    9/12/2008Listed for sale$77,650+58.1%$66/sqft
    Source: ERA #000393 Report a problem
    6/2/2008Sold$49,101$42/sqft
    Source: Public Record Report a problem

    Public tax history

    YearProperty taxesTax assessment
    2025-- $45,180
    2024$702 +2615.3%$45,180
    2023$26 -96.5%$45,180 +28.2%
    2022$731 +0.9%$35,252 +21%
    2021$725 0%$29,136
    2020$725 -0.6%$29,136
    2019$729 $29,136
    2018$729 $29,136
    2017$729 -1.1%$29,136 -6.4%
    2016$737 $31,138
    2015$737 -0.2%$31,138
    2014$738 -0.2%$31,138
    2013$740 -0.8%$31,138
    2012$746 -0.2%$31,138
    2011$748 +20.3%$31,138
    2010$621 -17.1%$31,138
    2009$750 +74.6%$31,138
    2008$430 $31,138
    2007$430 $31,138
    2006$430 $31,138
    2005$430 -63.5%$31,138 +10%
    2004$1,176 $28,307
    2003-- $28,307
    2002-- $28,307 +3.3%
    2001-- $27,397
    2000-- $27,397

    Find assessor info on the county website

    Neighborhood: 31907

    Nearby schools

    GreatSchools rating
    Get pre-qualified for a loan
    At Zillow Home Loans, we can pre-qualify you in as little as 5 minutes with no impact to your credit score.

    An equal housing lender. NMLS #10287.