Skip main navigation
Sold for $280,000
  • $280,000

    4422 Pennypack St, Philadelphia, PA 19136

    3beds
    1,296sqft
    Townhouse
    Built in 1966
    2,409 Square Feet Lot
    $286,700 Zestimate®
    $216/sqft
    $2,020 Estimated rent

    Home value

    $286,700

    $261,000 - $315,000

    $2,020/mo

    Zestimate® history
    Loading
    Loading...

    Owner options

    List your home for rent

    $2,020/mo

    Rent Zestimate®

    Find your next renter with Zillow Rental Manager. Plus, with online applications, you can quickly screen prospective tenants – for free.

    Learn more

    $2,020/mo

    Rent Zestimate®

    Refinance and save

    $1,701/mo

    Est. payment

    Refinancing to a lower rate could help reduce your monthly payments and save thousands over the life of the loan.

    See today's rates

    $1,701/mo

    Est. payment

    Explore your selling options

    Work with a Zillow partner agent

    Leverage their expertise and Zillow's premium Showcase listings to get your home seen by more buyers.

    Get started

    List with your own agent

    Get your home in front of millions of buyers by listing it on Zillow.

    Learn how to do it

    Sell it yourself

    Take full control of how buyers see your home on Zillow by listing For Sale by Owner (FSBO).

    List your home

    What's special

    Finished basementGarden areaOpen floor planPaver patioRecessed lightsFront paver patioComposite decking
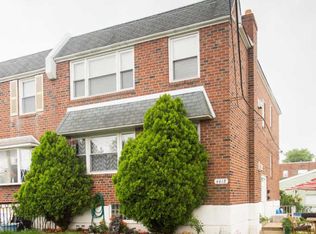
    Beautiful move in condition home in prime Pennypack area ! Private gated front yard fence , meticulously landscaped maintenance free front yard with mature bushes . Front paver patio . Steel security screen door, newer front door . Enter in the formal living room with Brazilian cherry hardwood floors . Front bow window with recessed lights . Large modern air lite kitchen and dining room combo with a modern open floor plan with hardwood flooring , recessed lights , pendant lights. Chandelier over dining room area , granite counter top with bar stool area . Glass tiled back splash . Stainles steel cooking exhaust, vents to outside . Electric range ,stainless steel double sink . Stainless steel dishwasher, newer stainless steel refrigerator. New garbage disposal . Beautiful new slider and stainless steel security door leading to large rear covered deck with composite decking .awning has custom curtain rods for privacy . Look at the extra rear yard across the driveway with large storage shed , paver patio , garden area . And gated, you can convert to more private parking if needed . Off the dining room offers a power room with pedestal sink , granite floor , vanity , and storage shelve. Finished basement with ceramic tiled floor , recessed lights , paneled walls . Storage closet system (stays ) . 2nd fridge in basement stays, utility hall with laundry area , f washer/dryer negotiable .Gas water heater. Gas hvac , central air. 100 amp breaker box . Gas dryer . Steel security door to access the garage . Electric opener . Rear driveway. 2nd floor offers rear bedroom with hardwood floors and closet system ,and closet . 2nd bedroom with hardwoods and closet , ceiling fan light modern window. Hall bath with marble flooring , large granite sink cabinet , shower tub combo fully tiled , glass slider door ,skylight. Primary bedroom with hardwood flooring , 3 closets , ceiling fan light, modern windows. Easy and close to 95 , Betsy Ross , center city . Route 1 . Shops and stores on Frankford ave , Philadelphia Mall , NE airport and much much more !!! seller needs to find suitable housing .

    Zillow last checked:

    Listing updated:

    Listed by:

    Chuong Van Tran 215-519-5057,

    RE/MAX Access,

    Co-Listing Agent: Jinny Yang 215-873-5882,

    RE/MAX Access

    Bought with:

    Charlie Ho, RS365821

    Castle Realty Services LLC

    Source: Bright MLS,MLS#: PAPH2484030MLS Logo

    Facts & features

    Interior

    Bedrooms & bathrooms
    • Bedrooms: 3
    • Bathrooms: 2
    • Full bathrooms: 1
    • 1/2 bathrooms: 1
    • Main level bathrooms: 1
    Bedroom 1
    • Level: Upper
    Bedroom 2
    • Level: Upper
    Bedroom 3
    • Level: Upper
    Bathroom 1
    • Level: Upper
    Basement
    • Level: Lower
    Dining room
    • Level: Main
    Half bath
    • Level: Main
    Kitchen
    • Level: Main
    Living room
    • Level: Main
    Heating
    • Forced Air, Natural Gas
    Cooling
    • Central Air, Electric
    Appliances
    • Included: Gas Water Heater
    • Laundry: In Basement
    Features
    • Ceiling Fan(s), Combination Kitchen/Dining, Kitchen - Gourmet, Recessed Lighting, Dry Wall
    • Flooring: Ceramic Tile, Hardwood
    • Windows: Skylight(s)
    • Basement: Partial,Garage Access,Heated,Exterior Entry,Rear Entrance,Walk-Out Access
    • Has fireplace: No
    Interior area
    • Total structure area: 1,296
    • Total interior livable area: 1,296 sqft
    • Finished area above ground: 1,296
    • Finished area below ground: 0

    Property

    Parking
    • Total spaces: 2
    • Parking features: Garage Faces Rear, Basement, Inside Entrance, Garage Door Opener, Concrete, Driveway, Attached, On Street
    • Attached garage spaces: 1
    • Uncovered spaces: 1
    Accessibility
    • Accessibility features: None
    Features
    • Levels: Two
    • Stories: 2
    • Patio & porch: Deck, Patio
    • Exterior features: Sidewalks, Street Lights
    • Pool features: None
    • Fencing: Chain Link,Wrought Iron
    Lot
    • Size: 2,409 sqft
    • Dimensions: 18.00 x 134.00
    • Features: Urban
    Details
    • Additional structures: Above Grade, Below Grade
    • Parcel number: 652074413
    • Zoning: RSA5
    • Special conditions: Standard

    Construction

    Type & style
    • Home type: Townhouse
    • Architectural style: AirLite,Contemporary
    • Property subtype: Townhouse
    Materials
    • Masonry
    • Foundation: Block
    • Roof: Flat
    Condition
    • Excellent
    • New construction: No
    • Year built: 1966

    Utilities & green energy

    • Electric: 100 Amp Service, Circuit Breakers
    • Sewer: Public Sewer
    • Water: Public

    Community & neighborhood

    Location
    • Region: Philadelphia
    • Subdivision: Pennypack
    • Municipality: PHILADELPHIA

    Other

    Other facts
    • Listing agreement: Exclusive Right To Sell
    • Listing terms: Cash,Conventional,FHA,VA Loan
    • Ownership: Fee Simple

    Price history

    DateEventPrice
    7/21/2025Sold$280,000-9.6%$216/sqft
    Source: Bright MLS #PAPH2484030 Report a problem
    6/6/2025Pending sale$309,900$239/sqft
    Source: Bright MLS #PAPH2484030 Report a problem
    5/17/2025Listed for sale$309,900+321.6%$239/sqft
    Source: Bright MLS #PAPH2484030 Report a problem
    11/21/2002Sold$73,500+14.8%$57/sqft
    Source: Public Record Report a problem
    9/14/1999Sold$64,000$49/sqft
    Source: Public Record Report a problem

    Public tax history

    YearProperty taxesTax assessment
    2025$3,336 +26.8%$238,300 +26.8%
    2024$2,630 $187,900
    2023$2,630 +20.8%$187,900
    2022$2,177 --
    2021$2,177 +6.2%--
    2018$2,049 +37.6%--
    2017$1,489 +7.6%--
    2016$1,384 --
    2015$1,384 --
    2014$1,384 +4.5%$128,900 +643.2%
    2012$1,325 $17,344
    2011-- $17,344
    2010-- $17,344
    2009-- $17,344
    2008-- $17,344
    2007-- $17,344 +7.5%
    2006-- $16,128
    2005-- $16,128
    2004-- $16,128 +5%
    2003-- $15,360
    2002-- $15,360
    2000-- $15,360
    1999-- $15,360

    Find assessor info on the county website

    Neighborhood: Holmesburg

    Nearby schools

    GreatSchools rating
    Schools provided by the listing agent
    • District: Philadelphia City

    Source: Bright MLS. This data may not be complete. We recommend contacting the local school district to confirm school assignments for this home.

    Get a cash offer in 3 minutes
    Find out how much your home could sell for in as little as 3 minutes with a no-obligation cash offer.
    Estimated market value
    $286,700
    Get a cash offer in 3 minutes
    Find out how much your home could sell for in as little as 3 minutes with a no-obligation cash offer.
    Estimated market value
    $286,700