Skip main navigation
Sold for $445,000
  • $445,000

    4422 Regal Court, Delray Beach, FL 33445

    3beds
    1,748sqft
    Townhouse
    Built in 2003
    1,742 Square Feet Lot
    $458,900 Zestimate®
    $255/sqft
    $3,180 Estimated rent

    Home value

    $458,900

    Estimated sales range

    Not available

    $3,180/mo

    Zestimate® history
    Loading
    Loading...

    Owner options

    List your home for rent

    $3,180/mo

    Rent Zestimate®

    Find your next renter with Zillow Rental Manager. Plus, with online applications, you can quickly screen prospective tenants – for free.

    Learn more

    $3,180/mo

    Rent Zestimate®

    Refinance and save

    $3,441/mo

    Est. payment

    Refinancing to a lower rate could help reduce your monthly payments and save thousands over the life of the loan.

    See today's rates

    $3,441/mo

    Est. payment

    Explore your selling options

    Work with a Zillow partner agent

    Leverage their expertise and Zillow's premium Showcase listings to get your home seen by more buyers.

    Get started

    List with your own agent

    Get your home in front of millions of buyers by listing it on Zillow.

    Learn how to do it

    Sell it yourself

    Take full control of how buyers see your home on Zillow by listing For Sale by Owner (FSBO).

    List your home

    What's special

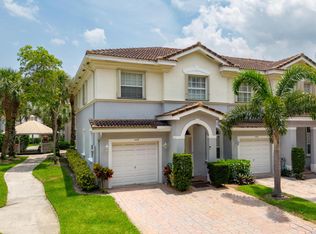
    LOCATION! Welcome to this spacious 3-bedroom, 2.5-bathroom townhome, ideally situated just minutes from vibrant Downtown Atlantic Avenue (8 minutes), Florida's #1 ranked beach in 2024 (12 minutes), and major highways—5 minutes to I-95 and 8 minutes to the Turnpike. Nestled in a serene community, this home offers the perfect blend of modern amenities and comfortable living. Step inside to an inviting open-concept living area featuring laminate wood flooring throughout, modern lighting, and abundant natural light, making it ideal for both relaxing and entertaining. The lower level also includes a freshly painted half bathroom, a laundry room, and garage access with built-in WiFi-enabled smart technology. Additionally, the home is equipped with a smart thermostat, and the embedded alarm system for all downstairs windows, the sliding glass door, and the garage is covered by the HOA for added peace of mind. The open kitchen is designed for both style and functionality, featuring granite countertops, a large 7ft granite bar-top area with plenty of space for barstools, large dishes, or whatever suits your entertaining needs. It also includes a stylish backsplash, stainless steel appliances, including a brand-new refrigerator from November 2024, and a seamless flow into the dining area and courtyard. Step outside to create your ideal patio space, take a short stroll to the gazebo, and enjoy the meticulously maintained common areas. Upstairs, the private master suite boasts a custom walk-in closet with built-in shelving and storage, along with an ensuite bathroom complete with dual sinks, a Roman tub, and a separate shower. The two additional bedrooms are located on the opposite side of the unit, offering privacy, and share a conveniently located hallway bathroom. This community has recently undergone significant upgrades, including a brand-new roof and gutters (2025), fully paid for by the seller, providing peace of mind for the new homeowner. Additionally, the community roads have been repaved with brand-new asphalt, and the building's exterior was freshly painted just a few years ago. Residents enjoy fantastic amenities, including basketball courts and a community pool, all set within a picturesque, park-like environment. With an unbeatable location near shopping, dining, entertainment, and one of Florida's top beaches, this townhome offers the perfect balance of convenience and tranquility.

    Zillow last checked:

    Listing updated:

    Listed by:

    Jordan Nitto 561-654-1101,

    Century 21 Stein Posner

    Bought with:

    Juliana Barbosa Hubbs, 3260611

    Keller Williams Realty Services

    Source: BeachesMLS,MLS#: R11068592MLS LogoOriginating MLS: BeachesMLS

    Facts & features

    Interior

    Bedrooms & bathrooms
    • Bedrooms: 3
    • Bathrooms: 3
    • Full bathrooms: 2
    • 1/2 bathrooms: 1
    Primary bedroom
    • Level: Second
    • Area: 168
    • Dimensions: 14 X 12
    Kitchen
    • Level: Main
    • Area: 192
    • Dimensions: 16 X 12
    Living room
    • Level: Main
    • Area: 240
    • Dimensions: 20 X 12
    Heating
    • Central, Electric
    Cooling
    • Central Air, Electric
    Appliances
    • Included: Cooktop, Dryer, Dishwasher, Electric Range, Electric Water Heater, Ice Maker, Microwave, Refrigerator, Water Heater, Washer
    • Laundry: Inside, Laundry Closet
    Features
    • Breakfast Bar, Built-in Features, Bathtub, Dual Sinks, Eat-in Kitchen, Garden Tub/Roman Tub, Living/Dining Room, Pantry, Storage, Soaking Tub, Separate Shower, Upper Level Primary, Bar, Walk-In Closet(s)
    • Flooring: Ceramic Tile, Laminate
    • Windows: Blinds
    Interior area
    • Total structure area: 2,050
    • Total interior livable area: 1,748 sqft

    Property

    Parking
    • Total spaces: 1
    • Parking features: Attached, Garage, Garage Door Opener, Guest
    • Attached garage spaces: 1
    Features
    • Levels: Two
    • Stories: 2
    • Entry location: Entry Level Living Area Y
    • Patio & porch: Covered, Patio
    • Exterior features: Outdoor Living Area
    • Pool features: Association
    • Has view: Yes
    • View description: Garden
    • Waterfront features: None
    Lot
    • Size: 1,742 sqft
    • Features: Sprinklers Automatic
    Details
    • Parcel number: 12424613380000410
    • Zoning: PRD(ci
    • Special conditions: Listed As-Is

    Construction

    Type & style
    • Home type: Townhouse
    • Property subtype: Townhouse
    Materials
    • Block, Concrete, Stucco
    • Roof: Flat
    Condition
    • Resale
    • New construction: No
    • Year built: 2003

    Utilities & green energy

    • Electric: 3 Phase
    • Sewer: Public Sewer
    • Water: Public
    • Utilities for property: Cable Available, Sewer Available, Water Available

    Community & neighborhood

    Security
    • Security features: Security System, Fire Sprinkler System, Smoke Detector(s)
    Community
    • Community features: Home Owners Association, Street Lights, Sidewalks
    Location
    • Region: Delray Beach
    • Subdivision: Legacy at Sherwood Forest

    HOA & financial

    HOA
    • Has HOA: Yes
    • HOA fee: $410 monthly
    • Amenities included: Basketball Court, Picnic Area, Pool, Sidewalks, Trail(s)
    • Services included: Insurance, Maintenance Grounds
    • Association phone: 561-994-2334

    Other

    Other facts
    • Listing terms: Cash,Conventional,FHA,VA Loan
    • Road surface type: Paved

    Price history

    DateEventPrice
    10/3/2025Sold$445,000-1.1%$255/sqft
    Source: BeachesMLS #R11068592 Report a problem
    5/8/2025Price change$449,900-2.2%$257/sqft
    Source: BeachesMLS #RX-11068592 Report a problem
    3/6/2025Listed for sale$460,000+73.6%$263/sqft
    Source: BeachesMLS #RX-11068592 Report a problem
    10/15/2018Sold$265,000-3.8%$152/sqft
    Source: BeachesMLS #R10461120 Report a problem
    9/4/2018Listed for sale$275,500+18900%$158/sqft
    Source: Atlantic Florida Properties #RX-10461120 Report a problem
    8/29/2009Listing removed$1,450$1/sqft
    Source: Exit Realty Premier Company Ad #R3006126 Report a problem
    8/8/2009Listed for sale$1,450-99.3%$1/sqft
    Source: Exit Realty Premier Company Ad #R3006126 Report a problem
    12/15/2003Sold$195,725$112/sqft
    Source: Public Record Report a problem

    Public tax history

    YearProperty taxesTax assessment
    2025$4,185 +7.4%$251,939 +2.9%
    2024$3,895 -0.1%$244,839 +3%
    2023$3,897 +0.7%$237,708 +3%
    2022$3,869 +0.1%$230,784 +3%
    2021$3,864 +0.7%$224,062 +1.4%
    2020$3,835 +1.5%$220,968 +2.3%
    2019$3,778 $216,000 +88%
    2018$3,778 +128.1%$114,919 +2.1%
    2017$1,656 +1.1%$112,555 +2.1%
    2016$1,637 +0.4%$110,240 +0.7%
    2015$1,631 -2.5%$109,474 +0.8%
    2014$1,673 +2%$108,605 +1.5%
    2013$1,640 -11.6%$107,000 -7%
    2012$1,856 -43.7%$115,000 -14.1%
    2011$3,298 -5.3%$133,950 -5%
    2010$3,482 -13.7%$141,000 -17.1%
    2009$4,033 -16.7%$170,100 -25.9%
    2008$4,843 -3.3%$229,635 -5.5%
    2007$5,009 -17.5%$243,000 -10%
    2006$6,072 $270,000 +28.6%
    2005-- $210,000 +20%
    2004$2,602 +7320.4%$175,000 +775%
    2003$35 $20,000

    Find assessor info on the county website

    Neighborhood: Sherwood Forest

    Nearby schools

    GreatSchools rating
    Schools provided by the listing agent
    • Elementary: Orchard View
    • Middle: Carver Community
    • High: Atlantic

    Source: BeachesMLS. This data may not be complete. We recommend contacting the local school district to confirm school assignments for this home.

    Get a cash offer in 3 minutes
    Find out how much your home could sell for in as little as 3 minutes with a no-obligation cash offer.
    Estimated market value
    $458,900
    Get a cash offer in 3 minutes
    Find out how much your home could sell for in as little as 3 minutes with a no-obligation cash offer.
    Estimated market value
    $458,900