Unlock the potential of this versatile Dallas property just minutes from White Rock Lake and only 18 minutes from Downtown Dallas! This spacious home features 4 bedrooms plus a private studio-style guest suite, offering a total of 5 potential sleeping areas which is perfect for multi-generational living, guests, a home office, or rental income opportunities.
The separate studio includes a kitchenette, full bathroom, walk-in closet, private laundry area, and access to the attached two-car garage, creating incredible flexibility for a variety of lifestyles.
Originally built in 1958, this home has already benefited from several important updates, including new windows, updated exterior doors, and a recently updated gas line, while still offering the perfect opportunity for the next owner to personalize and make it their own.
Additional features include:
Covered 2-car carport
2-car garage with additional laundry hookup
Rear alley access
Mature trees providing shade and curb appeal
Convenient location near shopping, dining, parks, major highways, and White Rock Lake
Special financing programs may be available for qualified buyers, making homeownership more attainable than you might expect. Whether you're looking for extra living space, an investment opportunity, or a home with room to grow, this property is full of possibilities.
Sold
Price Unknown
4422 Ridgedale Dr, Mesquite, TX 75150
5beds
1,677sqft
Single Family Residence
Built in 1957
7,492 Square Feet Lot
$230,000 Zestimate®
$--/sqft
$2,157 Estimated rent
Home value
$230,000
$214,000 - $248,000
$2,157/mo
Zestimate® history
Owner options
List your home for rent
$2,157/mo
Rent Zestimate®
Find your next renter with Zillow Rental Manager. Plus, with online applications, you can quickly screen prospective tenants – for free.
$2,157/mo
Rent Zestimate®
Refinance and save
Refinancing to a lower rate could help reduce your monthly payments and save thousands over the life of the loan.
Explore your selling options
Work with a Zillow partner agent
Leverage their expertise and Zillow's premium Showcase listings to get your home seen by more buyers.
Get startedList with your own agent
Get your home in front of millions of buyers by listing it on Zillow.
Learn how to do itSell it yourself
Take full control of how buyers see your home on Zillow by listing For Sale by Owner (FSBO).
List your homeWhat's special
Rear alley accessAttached two-car garage
Zillow last checked:
Listing updated:
Listed by:
Daniel Roundtree 0773164 972-698-5900,
Real Broker, LLC 855-450-0442
Bought with:
Eduardo Osuna, 0492564
West Shore Realty, LLC
Source: NTREIS,MLS#: 21321064
Facts & features
Interior
Bedrooms & bathrooms
- Bedrooms: 5
- Bathrooms: 2
- Full bathrooms: 2
Primary bedroom
- Features: Ceiling Fan(s), Walk-In Closet(s)
- Level: First
- Dimensions: 12 x 12
Bedroom
- Features: Ceiling Fan(s), Walk-In Closet(s)
- Level: First
- Dimensions: 10 x 10
Bedroom
- Features: Ceiling Fan(s)
- Level: First
- Dimensions: 10 x 12
Bedroom
- Features: Ceiling Fan(s), Walk-In Closet(s)
- Level: First
- Dimensions: 12 x 10
Dining room
- Level: First
- Dimensions: 10 x 10
Other
- Level: First
- Dimensions: 6 x 8
Other
- Level: First
- Dimensions: 6 x 8
Other
- Features: Ceiling Fan(s), En Suite Bathroom, Walk-In Closet(s)
- Level: First
- Dimensions: 18 x 10
Living room
- Level: First
- Dimensions: 15 x 10
Heating
- Central
Cooling
- Central Air
Appliances
- Included: Some Gas Appliances, Gas Cooktop, Gas Oven, Plumbed For Gas
Features
- Cable TV, Walk-In Closet(s)
- Flooring: Wood
- Has basement: No
- Has fireplace: No
Interior area
- Total interior livable area: 1,677 sqft
Property
Parking
- Total spaces: 4
- Parking features: Additional Parking, Alley Access, Garage, Garage Door Opener
- Garage spaces: 2
- Carport spaces: 2
- Covered spaces: 4
Features
- Levels: One
- Stories: 1
- Pool features: None
Lot
- Size: 7,492 Square Feet
Details
- Parcel number: 38027500170040000
Construction
Type & style
- Home type: SingleFamily
- Architectural style: Detached
- Property subtype: Single Family Residence
Materials
- Roof: Composition,Shingle
Condition
- Year built: 1957
Utilities & green energy
- Sewer: Public Sewer
- Water: Public
- Utilities for property: Sewer Available, Water Available, Cable Available
Community & HOA
Community
- Subdivision: Casa View Heights 15
HOA
- Has HOA: No
Location
- Region: Mesquite
Financial & listing details
- Tax assessed value: $262,470
- Annual tax amount: $6,157
- Date on market: 7/10/2026
- Cumulative days on market: 3 days
- Listing terms: Cash,Conventional,FHA,Owner Will Carry,VA Loan
Price history
| Date | Event | Price |
|---|---|---|
| 7/29/2026 | Sold | -- |
Source: NTREIS #21321064 Report a problem | ||
| 7/20/2026 | Pending sale | $230,000$137/sqft |
Source: NTREIS #21321064 Report a problem | ||
| 7/14/2026 | Contingent | $230,000$137/sqft |
Source: NTREIS #21321064 Report a problem | ||
| 7/10/2026 | Listed for sale | $230,000+170.9%$137/sqft |
Source: NTREIS #21321064 Report a problem | ||
| 3/24/2021 | Listing removed | -- |
Source: Owner Report a problem | ||
| 11/13/2018 | Listing removed | $1,300$1/sqft |
Source: Owner Report a problem | ||
| 11/2/2018 | Listed for rent | $1,300$1/sqft |
Source: Owner Report a problem | ||
| 9/15/2009 | Sold | -- |
Source: Agent Provided Report a problem | ||
| 9/5/2009 | Listed for sale | $84,900$51/sqft |
Source: BOBBY ROAN REALTORS #11268333 Report a problem | ||
Public tax history
| Year | Property taxes | Tax assessment |
|---|---|---|
| 2025 | $6,157 +1.1% | $262,470 |
| 2024 | $6,089 +377.7% | $262,470 +12.3% |
| 2023 | $1,275 -5.9% | $233,770 |
| 2022 | $1,355 +8% | $233,770 +14.8% |
| 2021 | $1,255 +22% | $203,580 +26.7% |
| 2020 | $1,028 | $160,710 +20.7% |
| 2019 | -- | $133,100 |
| 2018 | $874 -74.1% | $133,100 +10.6% |
| 2017 | $3,374 +45.1% | $120,340 +45% |
| 2016 | $2,325 +16.2% | $82,990 +7.9% |
| 2015 | $2,001 | $76,920 +4.3% |
| 2014 | $2,001 | $73,720 |
| 2013 | -- | -- |
| 2012 | -- | -- |
| 2011 | -- | -- |
| 2010 | -- | -- |
| 2009 | -- | -- |
| 2008 | -- | -- |
| 2007 | -- | -- |
| 2005 | -- | -- |
| 2004 | -- | -- |
| 2003 | -- | -- |
| 2002 | -- | -- |
| 2001 | -- | -- |
Find assessor info on the county website
Neighborhood: Casa View Heights
Nearby homes
- $195,2003 bd1 ba1k sqft4414 Ridgedale Dr, Mesquite, TX 75150Off Market
- $239,7003 bd2 ba944 sqft4543 San Marcus Ave, Mesquite, TX 75150Off Market
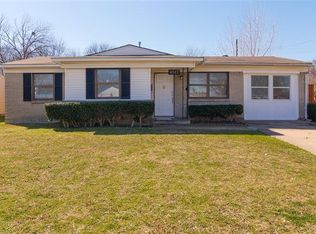
- $203,5003 bd2 ba1.2k sqft4539 San Marcus Ave, Mesquite, TX 75150Off Market
- $182,6003 bd1 ba960 sqft4408 Ridgedale Dr, Mesquite, TX 75150Off Market
- $169,1003 bd1 ba944 sqft4428 Modlin St, Mesquite, TX 75150Off Market
- $183,4003 bd1 ba944 sqft4423 Ridgedale Dr, Mesquite, TX 75150Off Market
- $--3 bd2 ba1.8k sqft4601 San Marcus Ave, Mesquite, TX 75150Sold
- $179,7003 bd1 ba941 sqft4419 Ridgedale Dr, Mesquite, TX 75150Off Market
Nearby schools
GreatSchools rating
- 7/10Lawrence Elementary SchoolGrades: PK-5Distance: 0.7 mi
- 4/10Vanston Middle SchoolGrades: 6-8Distance: 0.4 mi
- 4/10North Mesquite High SchoolGrades: 9-12Distance: 1.7 mi
Schools provided by the listing agent
- Elementary: Lawrence
- Middle: Vanston
- High: Northmesqu
- District: Mesquite ISD
Source: NTREIS. This data may not be complete. We recommend contacting the local school district to confirm school assignments for this home.
Get a cash offer in 3 minutes
Find out how much your home could sell for in as little as 3 minutes with a no-obligation cash offer.
Estimated market value
$230,000
Get a cash offer in 3 minutes
Find out how much your home could sell for in as little as 3 minutes with a no-obligation cash offer.
Estimated market value
$230,000
- Texas
- Dallas County
- Mesquite
- 75150
- Casa View Heights
- 4422 Ridgedale Dr
Nearby cities
Nearby neighborhoods
Nearby zip codes
Other Mesquite Topics
