Skip main navigation
Sold for $550,000
  • $550,000

    4422 S EQUESTRIAN Drive, Sierra Vista, AZ 85650

    4beds
    2,716sqft
    Single Family Residence
    Built in 2000
    1.08 Acres Lot
    $586,900 Zestimate®
    $203/sqft
    $2,516 Estimated rent

    Home value

    $586,900

    $558,000 - $616,000

    $2,516/mo

    Zestimate® history
    Loading
    Loading...

    Owner options

    List your home for rent

    $2,516/mo

    Rent Zestimate®

    Find your next renter with Zillow Rental Manager. Plus, with online applications, you can quickly screen prospective tenants – for free.

    Learn more

    $2,516/mo

    Rent Zestimate®

    Refinance and save

    $3,231/mo

    Est. payment

    Refinancing to a lower rate could help reduce your monthly payments and save thousands over the life of the loan.

    See today's rates

    $3,231/mo

    Est. payment

    Explore your selling options

    Work with a Zillow partner agent

    Leverage their expertise and Zillow's premium Showcase listings to get your home seen by more buyers.

    Get started

    List with your own agent

    Get your home in front of millions of buyers by listing it on Zillow.

    Learn how to do it

    Sell it yourself

    Take full control of how buyers see your home on Zillow by listing For Sale by Owner (FSBO).

    List your home

    What's special

    Adobe accentsRustic wood beamsSplit floor planSanta fe style
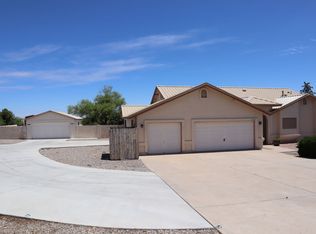
    Welcome to your Southwestern dream come true! The mountain views are spectacular! Immerse yourself in the warmth and character of this Santa Fe Style with adobe accents and rustic wood beams. This spacious 2716 square foot home boasts 4 bedrooms, 2.5 bathrooms split floor plan with an open concept living area great for entertaining. Enjoy your coffee in the quiet beauty on your porch to start your day off right. This Santa Fe-style gem is a rare find, blending the magic of the Southwest with modern comforts. Don't miss this opportunity to make it your own. Call today to see and experience the beauty and tranquility this home has to offer.

    Zillow last checked:

    Listing updated:

    Listed by:

    Elizabeth Graves 520-452-0400,

    Service First Realty,

    Sonny Lee 520-452-0400,

    Service First Realty

    Bought with:

    Claudia Elizabeth Schmidt, SA686402000

    Tierra Antigua Realty, LLC

    Source: ARMLS,MLS#: 6601396MLS Logo

    Facts & features

    Interior

    Bedrooms & bathrooms
    • Bedrooms: 4
    • Bathrooms: 3
    • Full bathrooms: 2
    • 1/2 bathrooms: 1
    Heating
    • Natural Gas
    Cooling
    • Central Air, Ceiling Fan(s)
    Appliances
    • Included: Water Softener Owned, Refrigerator, Built-in Microwave, Dishwasher, Disposal, Gas Range, Gas Oven
    • Laundry: Gas Dryer Hookup
    Features
    • Pantry, Non-laminate Counter, Double Vanity, Eat-in Kitchen, Breakfast Bar, 9+ Flat Ceilings, Central Vacuum, No Interior Steps, Vaulted Ceiling(s), Kitchen Island, Full Bth Master Bdrm, Separate Shwr & Tub
    • Flooring: Carpet, Tile
    • Windows: Low Emissivity Windows, Double Pane Windows, ENERGY STAR Qualified Windows
    • Has basement: No
    • Number of fireplaces: 2
    • Fireplace features: Living Room, Master Bedroom, Gas
    Interior area
    • Total structure area: 2,716
    • Total interior livable area: 2,716 sqft

    Property

    Parking
    • Total spaces: 5
    • Parking features: RV Access/Parking, Circular Driveway
    • Garage spaces: 3
    • Uncovered spaces: 2
    Features
    • Stories: 1
    • Patio & porch: Covered, Patio
    • Pool features: None
    • Spa features: None, Bath
    • Fencing: Partial,Wrought Iron
    Lot
    • Size: 1.08 Acres
    • Features: Sprinklers In Front, Desert Back, Desert Front, Irrigation Back
    Details
    • Parcel number: 10599213

    Construction

    Type & style
    • Home type: SingleFamily
    • Architectural style: Territorial/Santa Fe
    • Property subtype: Single Family Residence
    Materials
    • Stucco, Wood Frame
    • Roof: Built-Up
    Condition
    • Year built: 2000
    Details
    • Builder name: Spring Construction

    Utilities & green energy

    • Water: Pvt Water Company
    Green energy
    • Water conservation: Recirculation Pump

    Community & neighborhood

    Location
    • Region: Sierra Vista
    • Subdivision: MOUNTAIN SHADOWS PHASE A

    Other

    Other facts
    • Listing terms: Cash,Conventional,FHA,VA Loan
    • Ownership: Fee Simple

    Price history

    DateEventPrice
    1/18/2024Sold$550,000$203/sqft
    Source: ARMLS #6601396 Report a problem
    1/12/2024Listed for sale$550,000$203/sqft
    Source: ARMLS #6601396 Report a problem
    12/6/2023Contingent$550,000$203/sqft
    Source: ARMLS #6601396 Report a problem
    12/5/2023Listed for sale$550,000-1.8%$203/sqft
    Source: ARMLS #6601396 Report a problem
    10/10/2023Contingent$559,900$206/sqft
    Source: ARMLS #6601396 Report a problem
    9/6/2023Listed for sale$559,900+28.7%$206/sqft
    Source: ARMLS #6601396 Report a problem
    1/29/2021Sold$435,000-3.1%$160/sqft
    Source: ARMLS #6150347 Report a problem
    1/16/2021Pending sale$448,995$165/sqft
    Source: ARMLS #6150347 Report a problem
    1/15/2021Listing removed--
    Source: ARMLS Report a problem
    12/28/2020Pending sale$448,995$165/sqft
    Source: Haymore Real Estate LLC #6150347 Report a problem
    11/20/2020Price change$448,9950%$165/sqft
    Source: Haymore Real Estate LLC #6150347 Report a problem
    10/22/2020Listed for sale$449,000$165/sqft
    Source: Haymore Real Estate LLC #6150347 Report a problem

    Public tax history

    YearProperty taxesTax assessment
    2026$3,899 +1.3%$38,524 -5.1%
    2025$3,847 +1.1%$40,610 +1.1%
    2024$3,806 +8.5%$40,158
    2023$3,506 -14.2%--
    2022$4,087 -4.1%--
    2021$4,263 +2.6%--
    2020$4,156 +9%--
    2019$3,812 --
    2018$3,812 +5.2%--
    2017$3,624 --
    2016-- --
    2015-- --
    2014-- --
    2013-- --
    2012-- --
    2011-- --
    2010-- --
    2009-- --
    2008-- --
    2007-- --
    2006$3,086 --
    2005-- --
    2004-- --
    2003-- --
    2002-- --

    Find assessor info on the county website

    Neighborhood: 85650

    Nearby schools

    GreatSchools rating
    Schools provided by the listing agent
    • Elementary: Huachuca Mountain Elementary School
    • Middle: Joyce Clark Middle School
    • High: Buena High School
    • District: Sierra Vista Unified District

    Source: ARMLS. This data may not be complete. We recommend contacting the local school district to confirm school assignments for this home.

    Get pre-qualified for a loan
    At Zillow Home Loans, we can pre-qualify you in as little as 5 minutes with no impact to your credit score.

    An equal housing lender. NMLS #10287.