Do you believe in 2nd chances? This home is back on the market at no fault of seller! Buyer had a major life change and had to cancel. Welcome to your personal retreat for everyday living and effortless entertaining! This beautiful 4 bedroom, 3 bath ranch style house features a 3 car garage, an inviting inground pool, and a relaxing hot tub, creating a true staycation experience right in your own backyard. Imagine summer days spent splashing in the pool, evenings unwinding in the hot tub under the stars, and weekends grilling on the covered patio with built-in speakers that set the mood for every gathering. Whether you’re hosting family BBQs, birthday parties, or quiet mornings with coffee by the water, this backyard delivers the lifestyle you’ve been dreaming of. You'll also love the view of the amazing sunsets off to the East. Inside, the home offers a warm and functional open floor plan with a breakfast bar, walk-in pantry, and a perfectly placed office nook. A stunning stone accent wall adds charm to the living room, while the large primary suite offers a private retreat with a tiled walk-in shower and a laundry room conveniently located off the primary closet for everyday ease. The finished basement features daylight windows, a space ready to go for a wet bar, the 3rd bedroom, a full bathroom with a large tiled shower and a non-conforming 4th bedroom, making it ideal for movie nights, game days, or accommodating guests. With 2 hot water heaters, you and your guests won't run out of hot water. This home is currently all electric but per Kansas Gas, gas is nearby and available to be ran to the home. Quality updates give lasting peace of mind, including a newer impact-resistant roof, newer gutters, newer 19-SEER heat pump (with both units replaced), and newer garage doors. The insulated garage with workspace is perfect for projects and hobbies. With no special taxes, an entertainer’s backyard, and the perfect blend of comfort and style, this home is move in ready and waiting for its next owners to make unforgettable memories. Some photos of the outside without snow were previously taken.
Sold
Price Unknown
4422 SW Lakeside Dr, Topeka, KS 66610
4beds
2,579sqft
Single Family Residence, Residential
Built in 2011
0.33 Acres Lot
$448,400 Zestimate®
$--/sqft
$2,667 Estimated rent
Home value
$448,400
$381,000 - $525,000
$2,667/mo
Zestimate® history
Owner options
List your home for rent
$2,667/mo
Rent Zestimate®
Find your next renter with Zillow Rental Manager. Plus, with online applications, you can quickly screen prospective tenants – for free.
$2,667/mo
Rent Zestimate®
Refinance and save
Refinancing to a lower rate could help reduce your monthly payments and save thousands over the life of the loan.
Explore your selling options
Work with a Zillow partner agent
Leverage their expertise and Zillow's premium Showcase listings to get your home seen by more buyers.
Get startedList with your own agent
Get your home in front of millions of buyers by listing it on Zillow.
Learn how to do itSell it yourself
Take full control of how buyers see your home on Zillow by listing For Sale by Owner (FSBO).
List your homeWhat's special
Zillow last checked:
Listing updated:
Listed by:
Amber Smith 785-969-0963,
KW One Legacy Partners, LLC
Bought with:
Heather Noyes, SP00234141
Hawks R/E Professionals
Source: Sunflower AOR as distributed by MLS GRID,MLS#: 242378
Facts & features
Interior
Bedrooms & bathrooms
- Bedrooms: 4
- Bathrooms: 3
- Full bathrooms: 3
Rooms
- Room types: Office/Computer Room, 1st Floor Primary Bedroom, Primary Bath, Pantry, Workshop, 1st Fl Full Bath
Primary bedroom
- Level: Main
- Area: 195
- Dimensions: 15 x 13
Bedroom 2
- Level: Main
- Area: 156
- Dimensions: 13 x 12
Bedroom 3
- Level: Basement
- Area: 156
- Dimensions: 13 x 12
Bedroom 4
- Level: Basement
- Dimensions: 12 x 11 non-conforming
Dining room
- Level: Main
Family room
- Level: Basement
- Area: 450
- Dimensions: 30 x 15
Kitchen
- Level: Main
- Area: 364
- Dimensions: 26 x 14
Laundry
- Level: Main
- Area: 72
- Dimensions: 9 x 8
Living room
- Level: Main
- Area: 432
- Dimensions: 27 x 16
Heating
- Electric, Heat Pump
Cooling
- Heat Pump
Appliances
- Included: Electric Range, Microwave, Dishwasher, Disposal, Water Softener Owned
- Laundry: Main Level, Separate Room
Features
- Vaulted Ceiling(s)
- Flooring: Hardwood, Carpet
- Basement: Sump Pump,Concrete,Full,Partially Finished,Daylight
- Has fireplace: No
Interior area
- Total structure area: 2,579
- Total interior livable area: 2,579 sqft
- Finished area above ground: 1,579
- Finished area below ground: 1,000
Property
Parking
- Total spaces: 3
- Parking features: Attached, Auto Garage Opener(s), Garage Door Opener
- Attached garage spaces: 3
Features
- Patio & porch: Patio
- Has private pool: Yes
- Pool features: In Ground
- Has spa: Yes
- Spa features: Heated
- Fencing: Fenced
Lot
- Size: 0.33 Acres
- Features: Corner Lot, Sidewalk
Details
- Parcel number: R302465
- Special conditions: Standard,Arm's Length
Construction
Type & style
- Home type: SingleFamily
- Architectural style: Ranch
- Property subtype: Single Family Residence, Residential
Condition
- Year built: 2011
Utilities & green energy
- Water: Public
Community & HOA
Community
- Subdivision: Misty Harbor
HOA
- Has HOA: No
Location
- Region: Topeka
Financial & listing details
- Tax assessed value: $434,190
- Annual tax amount: $7,929
- Date on market: 12/4/2025
- Cumulative days on market: 53 days
Price history
| Date | Event | Price |
|---|---|---|
| 3/16/2026 | Sold | -- |
Source:  Sunflower AOR as distributed by MLS GRID #242378 Report a problem Sunflower AOR as distributed by MLS GRID #242378 Report a problem | ||
| 2/23/2026 | Contingent | $444,500$172/sqft |
Source:  LBORMLS as distributed by MLS GRID #164993 Report a problem LBORMLS as distributed by MLS GRID #164993 Report a problem | ||
| 2/17/2026 | Listed for sale | $444,500$172/sqft |
Source: LBORMLS as distributed by MLS GRID #164993 Report a problem | ||
| 1/22/2026 | Pending sale | $444,500$172/sqft |
Source: Sunflower AOR as distributed by MLS GRID #242378 Report a problem | ||
| 1/15/2026 | Price change | $444,500-1%$172/sqft |
Source: Sunflower AOR as distributed by MLS GRID #242378 Report a problem | ||
| 12/4/2025 | Listed for sale | $449,000+12.3%$174/sqft |
Source: Sunflower AOR as distributed by MLS GRID #242378 Report a problem | ||
| 12/17/2021 | Sold | -- |
Source: Sunflower AOR as distributed by MLS GRID #221539 Report a problem | ||
| 11/12/2021 | Pending sale | $399,900$155/sqft |
Source: Sunflower AOR as distributed by MLS GRID #221539 Report a problem | ||
| 11/9/2021 | Listed for sale | $399,900$155/sqft |
Source: Sunflower AOR as distributed by MLS GRID #221539 Report a problem | ||
| 12/17/2001 | Sold | -- |
Source: Agent Provided Report a problem | ||
Public tax history
| Year | Property taxes | Tax assessment |
|---|---|---|
| 2025 | $7,929 +2.3% | $49,931 +2% |
| 2024 | $7,753 +3.1% | $48,953 +3% |
| 2023 | $7,517 +9.7% | $47,527 +12% |
| 2022 | $6,855 +22.3% | $42,435 +21.4% |
| 2021 | $5,605 | $34,960 +5% |
| 2020 | -- | $33,295 +5% |
| 2019 | $4,991 +3.3% | $31,709 +3% |
| 2018 | $4,830 +0.8% | $30,785 +2% |
| 2017 | $4,791 +2% | $30,182 +4% |
| 2014 | $4,696 | $29,009 +3226.7% |
| 2010 | -- | $872 |
Find assessor info on the county website
Neighborhood: Colly Creek
Nearby homes
- $437,1005 bd3 ba3k sqft4418 SW Lakeside Dr, Topeka, KS 66610Off Market
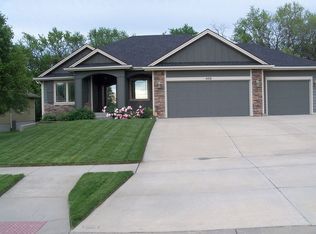
- $403,5005 bd3 ba1.6k sqft4414 SW Lakeside Dr, Topeka, KS 66610Off Market
- $368,1003 bd2 ba1.6k sqft3311 SW 44th Ter, Topeka, KS 66610Off Market
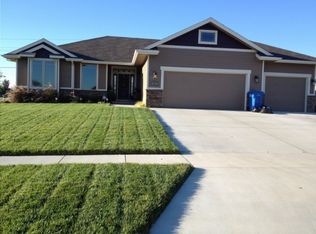
- $342,1004 bd3 ba1.6k sqft4410 SW Lakeside Dr, Topeka, KS 66610Off Market
- $--3 bd2 ba1.5k sqft4500 SW Lakeside Dr, Topeka, KS 66610Sold
- $340,5903 bd2 ba2.3k sqft3315 SW 44th Ter, Topeka, KS 66610Off Market
- $--4 bd3 ba3k sqft3310 SW 44th Ter, Topeka, KS 66610Sold
- $--3 bd2 ba1.2k sqft4501 SW Lakeside Dr, Topeka, KS 66610Sold
Nearby schools
GreatSchools rating
- 2/10Pauline Central Primary SchoolGrades: PK-3Distance: 2.9 mi
- 7/10Washburn Rural Middle SchoolGrades: 7-8Distance: 2.8 mi
- 8/10Washburn Rural High SchoolGrades: 9-12Distance: 3.1 mi
Schools provided by the listing agent
- Elementary: Pauline Elementary School/USD 437
- Middle: Washburn Rural Middle School/USD 437
- High: Washburn Rural High School/USD 437
Source: Sunflower AOR as distributed by MLS GRID. This data may not be complete. We recommend contacting the local school district to confirm school assignments for this home.
Sell for more on Zillow
Get a Zillow Showcase℠ listing at no additional cost and you could sell for .
$448,400
2% more
+$8,968
With Zillow Showcase(estimated)
$457,368
- Kansas
- Shawnee County
- Topeka
- 66610
- Colly Creek
- 4422 SW Lakeside Dr
Nearby cities
Nearby neighborhoods
Nearby zip codes
Other Topeka Topics
