Meticulously cared for by its original owner, this beautiful two-story home offers a wonderful combination of space, comfort and thoughtful features on a .38-acre end-of-cul-de-sac lot. From the moment you arrive, the pride of ownership is evident in the beautifully maintained home and landscaping. The main level features an inviting living area filled with natural light, a gas fireplace, convenient laundry, and heated tile flooring throughout. The kitchen offers abundant cabinetry and pantry storage, Silestone countertops and an east-facing window that welcomes beautiful morning sunlight. Step outside to the east-facing patio, a great spot to enjoy summer afternoons in the shade.
Upstairs you’ll find three bedrooms, including a spacious primary suite with a private full bath and walk-in closet. The lower level provides an abundance of additional living and storage space, with the potential for a fourth bedroom. With 3 full baths plus a main-level half bath, the home offers excellent functionality for everyday living and entertaining. Every window was replaced in 2016, adding to the home’s long-term comfort and appeal.
Outside, enjoy the partially fenced yard, mature landscaping, 12x12 storage shed and the privacy of an end-of-cul-de-sac setting. One owner, meticulous maintenance, abundant natural light and a floor plan designed for comfortable living make this a home you’ll want to see.
Active
$495,000
4422 Surrey Ln NW, Rochester, MN 55901
3beds
3,178sqft
Single Family
Built in 1997
0.34 Acres Lot
$-- Zestimate®
$156/sqft
$-- HOA
What's special
Gas fireplacePartially fenced yardAbundant natural lightSilestone countertopsHeated tile flooring throughoutConvenient laundryMature landscaping
- 1 day
- 178
- 4
Zillow last checked:
Listing updated:
Listed by:
Jared Jacobs 507-421-6845,
Re/Max Results
Source: NorthstarMLS as distributed by MLS GRID,MLS#: 7146296
Facts & features
Interior
Bedrooms & bathrooms
- Bedrooms: 3
- Bathrooms: 4
- Full bathrooms: 3
- 1/2 bathrooms: 1
Bedroom
- Level: Upper
Bedroom 2
- Level: Upper
Bedroom 3
- Level: Upper
Bathroom
- Level: Upper
Bathroom
- Level: Main
Bathroom
- Level: Lower
Dining room
- Level: Main
Family room
- Level: Main
Kitchen
- Level: Main
Living room
- Level: Main
Living room
- Level: Lower
Heating
- Forced Air
Cooling
- Central Air
Appliances
- Included: Dishwasher, Dryer, Gas Water Heater, Microwave, Range, Refrigerator, Washer, Water Softener Owned
- Laundry: Main Level
Features
- Basement: Finished,Full
- Number of fireplaces: 1
- Fireplace features: Gas
Interior area
- Total structure area: 3,346
- Total interior livable area: 3,178 sqft
- Finished area above ground: 2,150
- Finished area below ground: 1,028
Property
Parking
- Total spaces: 3
- Parking features: Attached
- Attached garage spaces: 3
Accessibility
- Accessibility features: None
Features
- Levels: Two
- Stories: 2
- Patio & porch: Front Porch, Patio
- Fencing: Partial
Lot
- Size: 0.34 Acres
- Features: Irregular Lot, Tree Coverage - Medium
Details
- Additional structures: Storage Shed
- Foundation area: 1196
- Parcel number: 740831047890
- Zoning description: Residential-Single Family
Construction
Type & style
- Home type: SingleFamily
- Property subtype: Single Family
Materials
- Block
- Roof: Asphalt
Condition
- New construction: No
- Year built: 1997
Utilities & green energy
- Gas: Natural Gas
- Sewer: City Sewer/Connected
- Water: City Water/Connected
Community & HOA
Community
- Subdivision: North Park 6th Sub
HOA
- Has HOA: No
Location
- Region: Rochester
Financial & listing details
- Price per square foot: $156/sqft
- Tax assessed value: $427,400
- Annual tax amount: $5,846
- Date on market: 9/18/2026
Estimated market value
Not available
Estimated sales range
Not available
Not available
Price history
| Date | Event | Price |
|---|---|---|
| 9/18/2026 | Listed for sale | $495,000$156/sqft |
Source:  NorthstarMLS as distributed by MLS GRID #7146296 Report a problem NorthstarMLS as distributed by MLS GRID #7146296 Report a problem | ||
Public tax history
| Year | Property taxes | Tax assessment |
|---|---|---|
| 2025 | $5,394 +9.9% | $419,300 +9.3% |
| 2024 | $4,910 | $383,700 -1.5% |
| 2023 | -- | $389,600 +0.3% |
| 2022 | $4,370 +3.8% | $388,400 +22.7% |
| 2021 | $4,210 +2.8% | $316,500 +4% |
| 2020 | $4,094 +4.4% | $304,300 +11.7% |
| 2019 | $3,920 | $272,500 +2.7% |
| 2017 | $3,920 +16.2% | $265,300 +16% |
| 2016 | $3,374 | $228,800 +19.3% |
| 2015 | $3,374 +16.3% | $191,800 -1.1% |
| 2014 | $2,900 +8.3% | $193,900 +0.2% |
| 2012 | $2,678 | $193,500 -8.9% |
| 2011 | -- | $212,500 -9.1% |
| 2010 | $2,824 -1.4% | $233,700 -0.9% |
| 2008 | $2,864 | $235,900 |
Find assessor info on the county website
Monthly payment
Est. payment
Payment breakdown
Explore the cost of this home by adjusting the details. Changes won't be saved.Climate risks
Neighborhood: Northwest Rochester
Nearby schools
Schools provided by the listing agent
- Elementary: George Gibbs
- Middle: Dakota
- High: John Marshall
Source: NorthstarMLS as distributed by MLS GRID. This data may not be complete. We recommend contacting the local school district to confirm school assignments for this home.
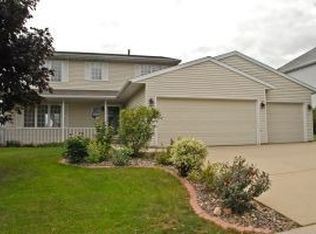
Similar homes
- $469,9004 bd3 ba2.5k sqft2502 Boulder Ridge Dr NW, Rochester, MN 55901For Sale
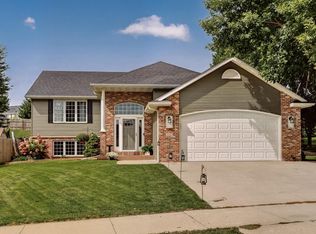
 MLS ID #7146663, Melanie Ashbaugh, Re/Max Results. NorthstarMLS as distributed by MLS GRID
 - $575,0004 bd2 ba2.8k sqft2191 68th St NW, Rochester, MN 55901For Sale
 MLS ID #7130357, Allison L Vaith, Edina Realty, Inc.. NorthstarMLS as distributed by MLS GRID
 - $389,5003 bd3 ba2k sqft4310 56th Street Ln NW, Rochester, MN 55901For Sale
 MLS ID #7138491, Shawn Buryska, Coldwell Banker Realty. NorthstarMLS as distributed by MLS GRID
 - $480,0004 bd3 ba2.5k sqft4300 Genevieve Pl NW, Rochester, MN 55901For Sale
 MLS ID #7118898, Jonas Dean, Pursuit Real Estate Group. NorthstarMLS as distributed by MLS GRID
 - $400,0005 bd2 ba3.2k sqft2612 28th Ave NW, Rochester, MN 55901For SaleMLS ID #7145021, Sylvia Rogers, Edina Realty, Inc.. NorthstarMLS as distributed by MLS GRID
- $549,9004 bd4 ba3k sqft6240 25th Ave NW, Rochester, MN 55901For SaleMLS ID #7117994, Gary Schueller, Re/Max Results. NorthstarMLS as distributed by MLS GRID
- $389,0004 bd3 ba2.5k sqft3931 Birmingham Ln NW, Rochester, MN 55901For SaleMLS ID #7129337, Jeffrey Hagel, Jeff Hagel. NorthstarMLS as distributed by MLS GRID
- $370,0004 bd2 ba2k sqft5520 23rd Ave NW, Rochester, MN 55901For SaleMLS ID #7107803, Joseph Sutherland, Counselor Realty of Rochester. NorthstarMLS as distributed by MLS GRID
- $400,0004 bd2 ba2.2k sqft5526 Harvest Lake Dr NW, Rochester, MN 55901For SaleMLS ID #7135158, Jason Carey, Re/Max Results. NorthstarMLS as distributed by MLS GRID
- $379,9005 bd4 ba3k sqft5512 44th Ave NW, Rochester, MN 55901For SaleMLS ID #7111125, Justin Schwirtz, Edina Realty, Inc.. NorthstarMLS as distributed by MLS GRID
- $399,9004 bd3 ba2.3k sqft2136 Ashland Dr NW, Rochester, MN 55901For SaleMLS ID #7144323, Thomas Hill, Matik Management. NorthstarMLS as distributed by MLS GRID
- $678,7104 bd4 ba2.7k sqft4861 Noble Dr NW, Rochester, MN 55901New ConstructionNorthstarMLS as distributed by MLS GRID
- $445,9003 bd3 ba1.7k sqft2658 Switchgrass Ct NW, Rochester, MN 55901New ConstructionMLS ID #7146845, Drew Fleming, Engel & Volkers - Rochester. NorthstarMLS as distributed by MLS GRID
- $379,9004 bd2 ba2.2k sqft4022 Villa Rd NW, Rochester, MN 55901For SaleMLS ID #7095421, Robin Gwaltney, Re/Max Results. NorthstarMLS as distributed by MLS GRID
- $449,0004 bd3 ba3.3k sqft1116 Knoll Ct NW, Rochester, MN 55901For SaleMLS ID #7102560, Robin Gwaltney, Re/Max Results. NorthstarMLS as distributed by MLS GRID
- $508,9995 bd3 ba2.7k sqft870 Portsmith Dr NW, Rochester, MN 55901For SaleMLS ID #7083989, Clay Matson, Jewson Realty. NorthstarMLS as distributed by MLS GRID
- $490,0004 bd3 ba2.1k sqft6176 Cody Pl NW, Rochester, MN 55901New ConstructionMLS ID #7135059, Craig M Johnson, Dwell Realty Group LLC. NorthstarMLS as distributed by MLS GRID
- $484,9004 bd3 ba2.7k sqft5305 Equinox Pl NW, Rochester, MN 55901New ConstructionMLS ID #7074390, Dean Mack, Edina Realty, Inc.. NorthstarMLS as distributed by MLS GRID
- $309,9004 bd2 ba2.2k sqft1727 30th St NW, Rochester, MN 55901For SaleMLS ID #7144498, David Kinneberg, Re/Max Results. NorthstarMLS as distributed by MLS GRID
- $379,0005 bd2 ba1.9k sqft2988 Bandel Ct NW, Rochester, MN 55901For SaleMLS ID #7143103, Athieei Lam, Keller Williams Premier Realty. NorthstarMLS as distributed by MLS GRID
