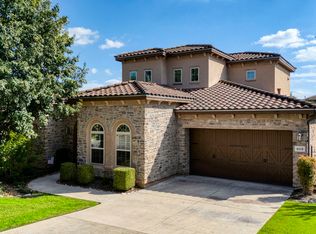
This stunning Mediterranean-style one-story home, featuring 4 bedrooms and 3 bathrooms, is located in the exclusive, gated Cibolo Canyons Campanas neighborhood. Set on a spacious .23-acre cul-de-sac lot, the property offers ample space for both indoor and outdoor entertaining, along with breathtaking views. The eat-in kitchen boasts top-of-the-line stainless steel appliances, including a wine chiller, microwave, gas cooktop, and double ovens, complemented by a large granite breakfast bar. The adjacent dining room showcases extended counters and cabinetry. With soaring ceilings and numerous windows, the home is filled with natural light. The luxurious primary suite includes separate vanities, a garden tub, a separate shower, and multiple walk-in closets. Enjoy effortless outdoor entertaining on the covered patio with a full outdoor kitchen and gas grill, shaded by mature trees. The home is equipped with a Pelican Saltless Water System with UV Lightning and an HVAC system featuring a UV light kit. Made in the Shade professionally installed SMART interior Roller shades that offer a clean, sleek look, and exterior shades to protect against the sun's harsh rays, reducing glare and heat, while providing privacy. Lawn care is provided by the HOA, and residents have access to two amenity centers with several style pools for all, a clubhouse, tennis courts, and jogging and biking trails. Conveniently located near shopping, dining, golf courses, and schools, this home offers a peaceful and vibrant community.
Sold
Price Unknown
4422 TAPIA, San Antonio, TX 78261
4beds
3,326sqft
Single Family Residence
Built in 2012
10,105 Square Feet Lot
$734,200 Zestimate®
$--/sqft
$3,093 Estimated rent
Home value
$734,200
$683,000 - $793,000
$3,093/mo
Zestimate® history
Owner options
List your home for rent
$3,093/mo
Rent Zestimate®
Find your next renter with Zillow Rental Manager. Plus, with online applications, you can quickly screen prospective tenants – for free.
$3,093/mo
Rent Zestimate®
Refinance and save
$440/mo
Est. payment
Refinancing to a lower rate could help reduce your monthly payments and save thousands over the life of the loan.
$440/mo
Est. payment
Explore your selling options
Work with a Zillow partner agent
Leverage their expertise and Zillow's premium Showcase listings to get your home seen by more buyers.
Get startedList with your own agent
Get your home in front of millions of buyers by listing it on Zillow.
Learn how to do itSell it yourself
Take full control of how buyers see your home on Zillow by listing For Sale by Owner (FSBO).
List your homeWhat's special
Outdoor kitchenLarge granite breakfast barBreathtaking viewsCovered patioTop-of-the-line stainless steel appliancesCul-de-sac lotSoaring ceilings
Zillow last checked:
Listing updated:
Listed by:
Ryan Volpe TREC #724798 (210) 993-3130,
Keeping It Realty
Source: LERA MLS,MLS#: 1842861
Facts & features
Interior
Bedrooms & bathrooms
- Bedrooms: 4
- Bathrooms: 3
- Full bathrooms: 3
Primary bedroom
- Features: Split, Walk-In Closet(s), Ceiling Fan(s), Full Bath
- Area: 288
- Dimensions: 18 x 16
Bedroom 2
- Area: 180
- Dimensions: 15 x 12
Bedroom 3
- Area: 165
- Dimensions: 15 x 11
Bedroom 4
- Area: 210
- Dimensions: 15 x 14
Primary bathroom
- Features: Tub/Shower Separate
- Area: 198
- Dimensions: 18 x 11
Dining room
- Area: 195
- Dimensions: 15 x 13
Family room
- Area: 432
- Dimensions: 24 x 18
Kitchen
- Area: 270
- Dimensions: 18 x 15
Office
- Area: 210
- Dimensions: 15 x 14
Heating
- Central, Panel, Natural Gas
Cooling
- Ceiling Fan(s), Central Air
Appliances
- Included: Cooktop, Microwave, Gas Cooktop, Indoor Grill, Disposal, Dishwasher, Water Softener Owned
- Laundry: Main Level, Washer Hookup, Dryer Connection
Features
- One Living Area, Separate Dining Room, Eat-in Kitchen, Two Eating Areas, Pantry, Study/Library, Utility Room Inside, 1st Floor Lvl/No Steps, High Ceilings, Open Floorplan, High Speed Internet, All Bedrooms Downstairs, Telephone, Walk-In Closet(s), Master Downstairs, Ceiling Fan(s), Chandelier, Central Vacuum
- Flooring: Ceramic Tile, Wood, Laminate
- Windows: Double Pane Windows, Storm Windows, Window Coverings
- Has basement: No
- Attic: Pull Down Storage,Partially Floored
- Has fireplace: No
- Fireplace features: Not Applicable
Interior area
- Total structure area: 3,326
- Total interior livable area: 3,326 sqft
Property
Parking
- Total spaces: 2
- Parking features: Two Car Garage, Garage Door Opener, Pad Only (Off Street)
- Garage spaces: 2
Features
- Stories: 1
- Patio & porch: Covered
- Exterior features: Barbecue, Gas Grill, Sprinkler System, Rain Gutters
- Pool features: None, Community
- Fencing: Privacy,Wrought Iron
Lot
- Size: 10,105 Square Feet
- Features: Cul-De-Sac, Curbs, Streetlights
- Residential vegetation: Mature Trees
Details
- Parcel number: 049103120090
Construction
Type & style
- Home type: SingleFamily
- Architectural style: Spanish,Mediterranean
- Property subtype: Single Family Residence
Materials
- Stucco
- Foundation: Slab
- Roof: Tile
Condition
- Pre-Owned
- New construction: No
- Year built: 2012
Details
- Builder name: Sitterle
Utilities & green energy
- Sewer: Sewer System
- Utilities for property: Cable Available
Green energy
- Water conservation: EF Irrigation Control
Community & HOA
Community
- Features: Tennis Court(s), Clubhouse, Jogging Trails
- Security: Smoke Detector(s), Security System Owned, Prewired, Controlled Access
- Subdivision: Campanas
HOA
- Has HOA: Yes
- HOA fee: $440 monthly
- HOA name: CIBOLO CANYONS
Location
- Region: San Antonio
Financial & listing details
- Tax assessed value: $842,520
- Annual tax amount: $18,544
- Date on market: 9/11/2025
- Cumulative days on market: 18 days
- Listing terms: Conventional,FHA,VA Loan,Cash
- Road surface type: Paved
Price history
| Date | Event | Price |
|---|---|---|
| 4/7/2025 | Sold | -- |
Source:  LERA MLS #1842861 Report a problem LERA MLS #1842861 Report a problem | ||
| 3/7/2025 | Pending sale | $775,000$233/sqft |
Source: LERA MLS #1842861 Report a problem | ||
| 2/28/2025 | Contingent | $775,000$233/sqft |
Source: LERA MLS #1842861 Report a problem | ||
| 2/17/2025 | Listed for sale | $775,000+17.6%$233/sqft |
Source: LERA MLS #1842861 Report a problem | ||
| 8/31/2021 | Sold | -- |
Source: LERA MLS #1547344 Report a problem | ||
| 8/17/2021 | Pending sale | $659,000$198/sqft |
Source: LERA MLS #1547344 Report a problem | ||
| 8/4/2021 | Contingent | $659,000$198/sqft |
Source: LERA MLS #1547344 Report a problem | ||
| 7/22/2021 | Listed for sale | $659,000+31.8%$198/sqft |
Source: LERA MLS #1547344 Report a problem | ||
| 11/1/2018 | Sold | -- |
Source: Agent Provided Report a problem | ||
| 8/24/2018 | Sold | -- |
Source: LERA MLS #1334541 Report a problem | ||
| 8/24/2018 | Pending sale | $500,000$150/sqft |
Source: Keller Williams Legacy #1334541 Report a problem | ||
| 8/24/2018 | Listed for sale | $500,000$150/sqft |
Source: Keller Williams Legacy #1334541 Report a problem | ||
| 8/17/2017 | Listing removed | $3,700$1/sqft |
Source: San Antonio City-View #1246095 Report a problem | ||
| 8/1/2017 | Listing removed | $500,000$150/sqft |
Source: Keller Williams City-View #1218587 Report a problem | ||
| 7/26/2017 | Listed for rent | $3,700$1/sqft |
Source: San Antonio City-View #1246095 Report a problem | ||
| 2/27/2017 | Price change | $500,000-2.9%$150/sqft |
Source: Keller Williams - San Antonio City-View #1218587 Report a problem | ||
| 1/9/2017 | Listed for sale | $515,000-1.9%$155/sqft |
Source: Keller Williams City-View #1218587 Report a problem | ||
| 1/1/2016 | Listing removed | $525,000$158/sqft |
Source: Keller Williams - San Antonio City-View #1061515 Report a problem | ||
| 10/14/2015 | Price change | $525,000-1.9%$158/sqft |
Source: Keller Williams - San Antonio City-View #1061515 Report a problem | ||
| 4/16/2015 | Price change | $535,000-1.8%$161/sqft |
Source: Keller Williams - San Antonio City-View #1061515 Report a problem | ||
| 1/4/2015 | Price change | $545,000-2.7%$164/sqft |
Source: Keller Willis San Antonio Inc #1061515 Report a problem | ||
| 10/1/2014 | Price change | $560,000-1.8%$168/sqft |
Source: Keller Willis San Antonio Inc #1061515 Report a problem | ||
| 6/13/2014 | Listed for sale | $570,000-1.7%$171/sqft |
Source: Keller Williams City-View #1061515 Report a problem | ||
| 1/27/2014 | Listing removed | $580,000$174/sqft |
Source: Keller Williams City-View #1033278 Report a problem | ||
| 12/16/2013 | Listed for sale | $580,000$174/sqft |
Source: Keller Williams City-View #1033278 Report a problem | ||
Public tax history
| Year | Property taxes | Tax assessment |
|---|---|---|
| 2025 | $12,699 | $842,520 +8.4% |
| 2024 | -- | $777,570 +7.3% |
| 2023 | -- | $724,559 +10% |
| 2022 | -- | $658,690 +13% |
| 2021 | $15,049 | $582,830 +2.8% |
| 2020 | $15,049 -2.2% | $566,850 +0.9% |
| 2019 | $15,383 | $561,600 +3.6% |
| 2018 | $15,383 +19.1% | $542,090 -3.6% |
| 2017 | $12,920 +1.2% | $562,450 +3.1% |
| 2016 | $12,767 -5.6% | $545,380 +2.8% |
| 2015 | $13,521 | $530,761 +10% |
| 2014 | $13,521 | $482,510 -1.5% |
| 2013 | -- | $489,650 +774.4% |
| 2012 | -- | $56,000 |
Find assessor info on the county website
Neighborhood: 78261
Nearby homes
- $581,5002 bd2 ba2.4k sqft4427 Tapia, San Antonio, TX 78261Off Market
- $--4 bd5 ba3.5k sqft4418 Tapia, San Antonio, TX 78261Sold
- $561,1003 bd2 ba2.3k sqft4423 Tapia, San Antonio, TX 78261Off Market
- $606,8003 bd2 ba2.3k sqft4414 Tapia, San Antonio, TX 78261Off Market
- $732,7003 bd4 ba3k sqft22214 Viajes, San Antonio, TX 78261Off Market
- $759,6003 bd3 ba3.3k sqft22218 Viajes, San Antonio, TX 78261Off Market
- $--4 bd3 ba2.7k sqft22210 Viajes, San Antonio, TX 78261Sold
- $829,7003 bd3 ba3.6k sqft4410 Tapia, San Antonio, TX 78261Off Market
Nearby schools
GreatSchools rating
- 9/10Wortham Oaks Elementary SchoolGrades: PK-6Distance: 1.8 mi
- 5/10Kitty Hawk Middle SchoolGrades: 6-8Distance: 8.9 mi
- 3/10Veterans Memorial High SchoolGrades: 9-12Distance: 4.8 mi
Schools provided by the listing agent
- Elementary: Wortham Oaks
- Middle: Kitty Hawk
- High: Veterans Memorial
- District: Judson
Source: LERA MLS. This data may not be complete. We recommend contacting the local school district to confirm school assignments for this home.
Get a cash offer in 3 minutes
Find out how much your home could sell for in as little as 3 minutes with a no-obligation cash offer.
Estimated market value
$734,200
Get a cash offer in 3 minutes
Find out how much your home could sell for in as little as 3 minutes with a no-obligation cash offer.
Estimated market value
$734,200
- Texas
- Bexar County
- San Antonio
- 78261
- 4422 TAPIA
Nearby cities
Nearby neighborhoods
Nearby zip codes
Other San Antonio Topics
