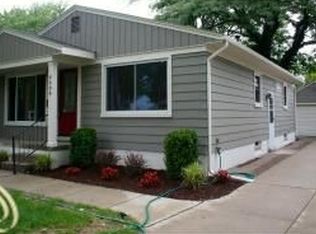
AMAZING HOME! Rarely does a home come along that is this beautifully finished, completely updated, and truly effortless to enjoy. Set in highly desirable North Royal Oak just steps from Normandy Oaks Park, this fully renovated ranch offers the perfect blend of style, comfort, location, and worry-free living.
Renovated top to bottom just one year ago, the home has since been elevated even further with all-new interior and exterior doors, a new water heater, full security system, new window treatments, and the option to purchase the home fully furnished. Thoughtfully curated with Restoration Hardware furnishings throughout, the design feels warm, refined, cohesive, and move-in ready.
Inside, the open and airy layout is filled with natural light, skylights, LVP flooring, fresh paint, and clean modern finishes. The stunning kitchen features Taj Mahal quartzite countertops, stainless steel appliances, sleek cabinetry, and a beautifully functional layout that flows seamlessly into the bright dining area with added storage and a door wall to the expansive two-tier deck.
The home offers 3 bedrooms, an updated full bath with dramatic high ceiling and skylight, and a stylish living room with a striking fireplace feature wall. The lower level provides flexible additional living space with maintenance-free flooring, dimmable recessed lighting, and a new washer and dryer.
Outside, enjoy a fenced yard with landscaping and a fire pit pad. Normandy Oaks Park is just steps away, with trails, green space, sports, and nature, all minutes from Birmingham, downtown Royal Oak, shopping, dining, and everyday conveniences.
A rare move-in-ready home or turnkey investment with short-term/furnished rental potential. Newer updates include Windows ’25, A/C ’25, Furnace ’22, Water Heater ’26, Interior & Exterior Doors ’26, Window Treatments ’26, Security System ’26, Full Sewer Line ’24, Roof ’22. Furniture package available separately. Taxes are currently NON-HOMESTEAD.
Sold for $425,000
$425,000
4422 Thorncroft Ave, Royal Oak, MI 48073
3beds
1,970sqft
Single Family Residence
Built in 1955
7,405 Square Feet Lot
$426,500 Zestimate®
$216/sqft
$2,426 Estimated rent
Home value
$426,500
$405,000 - $448,000
$2,426/mo
Zestimate® history
Owner options
List your home for rent
$2,426/mo
Rent Zestimate®
Find your next renter with Zillow Rental Manager. Plus, with online applications, you can quickly screen prospective tenants – for free.
$2,426/mo
Rent Zestimate®
Refinance and save
$2,820/mo
Est. payment
Refinancing to a lower rate could help reduce your monthly payments and save thousands over the life of the loan.
$2,820/mo
Est. payment
Explore your selling options
Work with a Zillow partner agent
Leverage their expertise and Zillow's premium Showcase listings to get your home seen by more buyers.
Get startedList with your own agent
Get your home in front of millions of buyers by listing it on Zillow.
Learn how to do itSell it yourself
Take full control of how buyers see your home on Zillow by listing For Sale by Owner (FSBO).
List your homeWhat's special
Zillow last checked:
Listing updated:
Listed by:
Marina Csernits 248-655-0200,
Brookstone, Realtors LLC
Bought with:
Colleen Levitt, 6501390070
Good Company
Source: Realcomp II,MLS#: 20261028708
Facts & features
Interior
Bedrooms & bathrooms
- Bedrooms: 3
- Bathrooms: 1
- Full bathrooms: 1
Primary bedroom
- Level: Entry
- Area: 130
- Dimensions: 13 X 10
Bedroom
- Level: Entry
- Area: 110
- Dimensions: 11 X 10
Bedroom
- Level: Entry
- Area: 110
- Dimensions: 11 X 10
Other
- Level: Entry
- Area: 35
- Dimensions: 7 X 5
Dining room
- Level: Entry
- Area: 130
- Dimensions: 13 X 10
Kitchen
- Level: Entry
- Area: 90
- Dimensions: 10 X 9
Living room
- Level: Entry
- Area: 224
- Dimensions: 16 X 14
Other
- Level: Basement
- Area: 936
- Dimensions: 36 X 26
Heating
- Forced Air, Natural Gas
Cooling
- Central Air
Appliances
- Included: Dishwasher, Disposal, Dryer, Free Standing Gas Oven, Free Standing Refrigerator, Range Hood, Stainless Steel Appliances, Washer
Features
- Windows: Energy Star Qualified Windows
- Basement: Full,Partially Finished
- Has fireplace: Yes
- Fireplace features: Living Room
Interior area
- Total interior livable area: 1,970 sqft
- Finished area above ground: 1,070
- Finished area below ground: 900
Property
Parking
- Total spaces: 1.5
- Parking features: Oneand Half Car Garage, Detached, Driveway, Electricityin Garage, Garage Door Opener
- Garage spaces: 1.5
Features
- Levels: One
- Stories: 1
- Entry location: GroundLevelwSteps
- Patio & porch: Deck, Porch
- Exterior features: E NE RG YS TA RQualified Skylights, Lighting
- Pool features: None
- Fencing: Back Yard,Fenced
Lot
- Size: 7,405 Square Feet
- Dimensions: 51.5 x 145
Details
- Parcel number: 2505207008
- Special conditions: Short Sale No,Standard
Construction
Type & style
- Home type: SingleFamily
- Architectural style: Ranch
- Property subtype: Single Family Residence
Materials
- Cedar
- Foundation: Basement, Poured
- Roof: Asphalt
Condition
- New construction: No
- Year built: 1955
- Major remodel year: 2025
Utilities & green energy
- Sewer: Public Sewer
- Water: Public
Community & HOA
Community
- Security: Exterior Video Surveillance, Smoke Detectors
- Subdivision: NORDWOOD ESTATES SUB NO 1
HOA
- Has HOA: No
Location
- Region: Royal Oak
Financial & listing details
- Price per square foot: $216/sqft
- Tax assessed value: $121,010
- Annual tax amount: $6,207
- Date on market: 5/1/2026
- Cumulative days on market: 10 days
- Listing agreement: Exclusive Right To Sell
- Listing terms: Cash,Conventional
Price history
| Date | Event | Price |
|---|---|---|
| 6/12/2026 | Sold | $425,000$216/sqft |
Source:  Realcomp II #20261028708 Report a problem Realcomp II #20261028708 Report a problem | ||
| 5/13/2026 | Pending sale | $425,000$216/sqft |
Source: Realcomp II #20261028708 Report a problem | ||
| 5/1/2026 | Listed for sale | $425,000+7.1%$216/sqft |
Source: Realcomp II #20261028708 Report a problem | ||
| 3/21/2025 | Sold | $397,000+10.6%$202/sqft |
Source: Realcomp II #20250015812 Report a problem | ||
| 3/16/2025 | Pending sale | $359,000$182/sqft |
Source: Realcomp II #20250015812 Report a problem | ||
| 3/13/2025 | Listed for sale | $359,000+56.1%$182/sqft |
Source: Realcomp II #20250015812 Report a problem | ||
| 10/28/2024 | Sold | $230,000+360%$117/sqft |
Source: Public Record Report a problem | ||
| 1/5/1999 | Sold | $50,000$25/sqft |
Source: Public Record Report a problem | ||
Public tax history
| Year | Property taxes | Tax assessment |
|---|---|---|
| 2025 | -- | $121,010 +7.4% |
| 2024 | -- | $112,640 +6.7% |
| 2023 | -- | $105,570 +5.9% |
| 2022 | -- | $99,710 +5.2% |
| 2021 | -- | $94,780 +4.5% |
| 2020 | -- | $90,710 +6.9% |
| 2019 | -- | $84,880 +5.3% |
| 2018 | -- | $80,570 |
| 2017 | -- | $80,570 +13% |
| 2015 | -- | $71,300 +8.4% |
| 2014 | -- | $65,790 +17.1% |
| 2011 | -- | $56,170 -1.5% |
| 2010 | $2,042 +0.8% | $57,040 -15% |
| 2009 | $2,025 +34.1% | $67,090 -45.6% |
| 2005 | $1,511 | $123,250 +72.8% |
| 2003 | -- | $71,310 +7.3% |
| 2002 | -- | $66,470 +46.8% |
| 2001 | $1,604 +2.4% | $45,290 +3.2% |
| 2000 | $1,566 | $43,890 |
Find assessor info on the county website
Neighborhood: 48073
Nearby homes
- $313,1003 bd2 ba1k sqft4408 Thorncroft Ave, Royal Oak, MI 48073Off Market
- $327,4003 bd2 ba999 sqft4414 Thorncroft Ave, Royal Oak, MI 48073Off Market
- $275,0003 bd1 ba1k sqft4418 Thorncroft Ave, Royal Oak, MI 48073Off Market
- $249,6003 bd1 ba979 sqft4419 Thorncroft Ave, Royal Oak, MI 48073Off Market
- $258,9003 bd1 ba1k sqft4415 Thorncroft Ave, Royal Oak, MI 48073Off Market
- $319,9003 bd1 ba1.3k sqft4423 Thorncroft Ave, Royal Oak, MI 48073Off Market
- $301,0003 bd1 ba1k sqft4409 Thorncroft Ave, Royal Oak, MI 48073Off Market
- $272,1003 bd1 ba999 sqft4402 Thorncroft Ave, Royal Oak, MI 48073Off Market
Nearby schools
GreatSchools rating
- 8/10Alfred E. Upton Elementary SchoolGrades: K-5Distance: 0.7 mi
- 7/10Royal Oak Middle SchoolGrades: 6-8Distance: 2.7 mi
- 9/10Royal Oak High SchoolGrades: 9-12Distance: 0.7 mi
Get a cash offer in 3 minutes
Find out how much your home could sell for in as little as 3 minutes with a no-obligation cash offer.
Estimated market value
$426,500
Get a cash offer in 3 minutes
Find out how much your home could sell for in as little as 3 minutes with a no-obligation cash offer.
Estimated market value
$426,500
- Michigan
- Oakland County
- Royal Oak
- 48073
- 4422 Thorncroft Ave
Nearby cities
Nearby zip codes
Other Royal Oak Topics
