Of the many beautifully appointed patio homes in West Kettering's "The Arbor", this is one of the finest! From the moment you step inside the front door you will appreciate the breathtaking open design; the gracious Center Hall Foyer, leading to spacious Great Room with stunning corner gas fireplace...banquet sized Dining Room with handsome built-in buffet accented by oversized custom mirror...fully equipped granite, gourmet Kitchen with updated appliances...opening to informal Dining area and Morning Room with atrium door to exceptional, private "inset" Paver Patio with custom lighting and natural gas line for grill. Three spacious first floor Bedrooms (all offering generous closet space), including grand Primary Suite with built-in custom cabinetry and luxurious Primary Bathroom, not to mention, atrium door to rear "inset" Patio. Additional Study or 4th Bedroom upstairs. Convenient first floor Laundry Room. Oversized 2 car Garage with loads of built-in cabinetry. Professionally landscaped, fenced setting provides an ideal space for wonderful outdoor living. New Roof in 2023. Sellers are moving out of State. Truly a singular opportunity to purchase as close to "perfection" as there is anywhere.
Sold for $595,000
$595,000
4422 Toulouse Cir, Dayton, OH 45429
3beds
2,458sqft
Single Family Residence
Built in 2004
7,840 Square Feet Lot
$605,700 Zestimate®
$242/sqft
$2,051 Estimated rent
Home value
$605,700
$557,000 - $660,000
$2,051/mo
Zestimate® history
Owner options
List your home for rent
$2,051/mo
Rent Zestimate®
Find your next renter with Zillow Rental Manager. Plus, with online applications, you can quickly screen prospective tenants – for free.
$2,051/mo
Rent Zestimate®
Refinance and save
$4,594/mo
Est. payment
Refinancing to a lower rate could help reduce your monthly payments and save thousands over the life of the loan.
$4,594/mo
Est. payment
Explore your selling options
Work with a Zillow partner agent
Leverage their expertise and Zillow's premium Showcase listings to get your home seen by more buyers.
Get startedList with your own agent
Get your home in front of millions of buyers by listing it on Zillow.
Learn how to do itSell it yourself
Take full control of how buyers see your home on Zillow by listing For Sale by Owner (FSBO).
List your homeWhat's special
Stunning corner gas fireplaceOversized custom mirrorBreathtaking open designUpdated appliancesGracious center hall foyerProfessionally landscaped fenced settingInformal dining area
Zillow last checked:
Listing updated:
Listed by:
Sean Pleiman (937)436-2700,
Irongate Inc.
Bought with:
Sarah Back, 2018003168
Coldwell Banker Heritage
Source: DABR MLS,MLS#: 952791 Originating MLS: Dayton Area Board of REALTORS
Originating MLS: Dayton Area Board of REALTORSFacts & features
Interior
Bedrooms & bathrooms
- Bedrooms: 3
- Bathrooms: 2
- Full bathrooms: 2
- Main level bathrooms: 2
Primary bedroom
- Level: Main
- Dimensions: 17 x 14
Bedroom
- Level: Main
- Dimensions: 12 x 12
Bedroom
- Level: Main
- Dimensions: 13 x 11
Breakfast room nook
- Level: Main
- Dimensions: 18 x 12
Dining room
- Level: Main
- Dimensions: 15 x 13
Entry foyer
- Level: Main
- Dimensions: 11 x 8
Family room
- Level: Main
- Dimensions: 20 x 19
Kitchen
- Level: Main
- Dimensions: 12 x 10
Laundry
- Level: Main
- Dimensions: 8 x 5
Loft
- Level: Second
- Dimensions: 20 x 8
Heating
- Forced Air, Natural Gas
Cooling
- Central Air
Appliances
- Included: Built-In Oven, Cooktop, Dryer, Dishwasher, Microwave, Refrigerator, Washer
Features
- Granite Counters, Pantry
- Windows: Double Pane Windows, Insulated Windows, Wood Frames
- Number of fireplaces: 1
- Fireplace features: One, Gas, Glass Doors
Interior area
- Total structure area: 2,458
- Total interior livable area: 2,458 sqft
Property
Parking
- Total spaces: 2
- Parking features: Attached, Built In, Garage, Two Car Garage, Garage Door Opener, Storage
- Attached garage spaces: 2
Features
- Levels: One and One Half
- Patio & porch: Patio
- Exterior features: Fence, Patio
- Fencing: Partial
Lot
- Size: 7,840 Square Feet
Details
- Parcel number: N64044240015
- Zoning: Residential
- Zoning description: Residential
Construction
Type & style
- Home type: SingleFamily
- Architectural style: Traditional
- Property subtype: Single Family Residence
Materials
- Brick
- Foundation: Slab
Condition
- Year built: 2004
Utilities & green energy
- Sewer: Storm Sewer
- Water: Public
- Utilities for property: Natural Gas Available, Sewer Available, Water Available
Community & HOA
Community
- Subdivision: The Arbor
HOA
- Has HOA: Yes
- HOA fee: $1,250 quarterly
Location
- Region: Dayton
Financial & listing details
- Price per square foot: $242/sqft
- Tax assessed value: $426,850
- Annual tax amount: $8,849
- Date on market: 2/24/2026
- Listing terms: Conventional,FHA,VA Loan
Price history
| Date | Event | Price |
|---|---|---|
| 4/2/2026 | Sold | $595,000$242/sqft |
Source:  DABR MLS #952791 Report a problem DABR MLS #952791 Report a problem | ||
| 2/28/2026 | Pending sale | $595,000$242/sqft |
Source: DABR MLS #952791 Report a problem | ||
| 2/24/2026 | Listed for sale | $595,000+36.2%$242/sqft |
Source: DABR MLS #952791 Report a problem | ||
| 11/9/2004 | Sold | $436,700$178/sqft |
Source: Public Record Report a problem | ||
Public tax history
| Year | Property taxes | Tax assessment |
|---|---|---|
| 2025 | $8,849 -0.4% | $149,400 |
| 2024 | $8,888 +2.5% | $149,400 |
| 2023 | $8,673 +90.5% | $149,400 +19.3% |
| 2022 | $4,552 -45.9% | $125,230 |
| 2021 | $8,420 -0.3% | $125,230 |
| 2020 | $8,445 -5% | $125,230 +6.9% |
| 2019 | $8,891 -0.5% | $117,200 |
| 2018 | $8,939 +8.6% | $117,200 |
| 2017 | $8,230 +3.8% | $117,200 +9.6% |
| 2016 | $7,931 +3.3% | $106,940 |
| 2015 | $7,676 +1.3% | $106,940 |
| 2014 | $7,575 | $106,940 |
Find assessor info on the county website
Neighborhood: 45429
Nearby homes
- $468,1002 bd2 ba1.9k sqft4440 Toulouse Ct, Kettering, OH 45429Off Market
- $535,7003 bd2 ba2.5k sqft4404 Toulouse Cir, Dayton, OH 45429Off Market
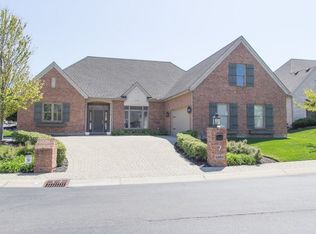
- $733,3003 bd2 ba2.4k sqft119 Rue Marseille, Dayton, OH 45429Off Market
- $813,0003 bd4 ba5.1k sqft103 Rue Marseille, Dayton, OH 45429Off Market
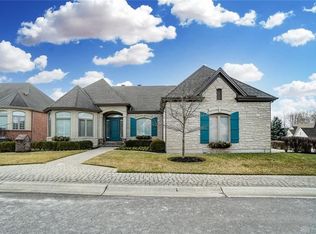
- $586,0003 bd2 ba2.7k sqft4458 Toulouse Ct, Dayton, OH 45429Off Market
- $639,3004 bd3 ba3k sqft4423 Toulouse Ct, Dayton, OH 45429Off Market
- $624,2004 bd3 ba2.5k sqft135 Rue Marseille, Kettering, OH 45429Off Market
- $517,8003 bd2 ba2.9k sqft4405 Toulouse Ct, Dayton, OH 45429Off Market
Nearby schools
GreatSchools rating
- 7/10Southdale Elementary SchoolGrades: K-5Distance: 2.1 mi
- 8/10Van Buren Middle SchoolGrades: 6-8Distance: 0.8 mi
- 7/10Kettering Fairmont High SchoolGrades: 9-12Distance: 1.2 mi
Schools provided by the listing agent
- District: Kettering
Source: DABR MLS. This data may not be complete. We recommend contacting the local school district to confirm school assignments for this home.
Get a cash offer in 3 minutes
Find out how much your home could sell for in as little as 3 minutes with a no-obligation cash offer.
Estimated market value
$605,700
Get a cash offer in 3 minutes
Find out how much your home could sell for in as little as 3 minutes with a no-obligation cash offer.
Estimated market value
$605,700
- Ohio
- Montgomery County
- Kettering
- 45429
- 4422 Toulouse Cir
Nearby cities
Nearby zip codes
Other Kettering Topics
