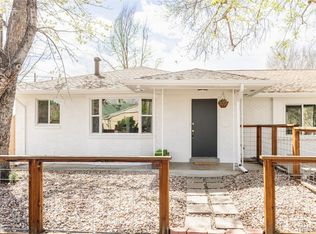
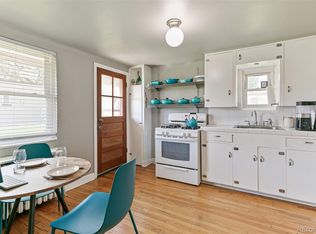
Located just one block from iconic Sloan’s Lake, this beautifully updated 2-bedroom, 1-bath duplex blends classic character with modern style. Original hardwood floors, coved ceilings, scalloped details, and vintage deco tile in the bathroom preserve the home’s historic charm, while thoughtful upgrades—fresh paint, quartz countertops, stainless steel appliances, and stylish new lighting—bring a sleek, contemporary touch. Set on a quiet, tree-lined street, the fenced yard offers a sunny outdoor retreat—perfect for morning coffee, entertaining, or giving pets room to play. A dedicated garage space and attached storage room provide plenty of room for bikes, tools, and seasonal gear, adding to the home’s functionality and ease. Whether you're enjoying a picnic at the lake or discovering the vibrant shops, cafés, and restaurants in Highland Square, Berkeley, and LoHi, this prime location offers the perfect balance of relaxation and city life. With easy access to Downtown and the mountains, this is a rare opportunity to own a piece of one of Denver’s most beloved neighborhoods.
Sold for $531,000
$531,000
4422 W 27th Avenue, Denver, CO 80212
2beds
807sqft
Duplex
Built in 1954
3,575 Square Feet Lot
$510,700 Zestimate®
$658/sqft
$2,344 Estimated rent
Home value
$510,700
$475,000 - $546,000
$2,344/mo
Zestimate® history
Owner options
List your home for rent
$2,344/mo
Rent Zestimate®
Find your next renter with Zillow Rental Manager. Plus, with online applications, you can quickly screen prospective tenants – for free.
$2,344/mo
Rent Zestimate®
Refinance and save
$3,129/mo
Est. payment
Refinancing to a lower rate could help reduce your monthly payments and save thousands over the life of the loan.
$3,129/mo
Est. payment
Explore your selling options
Work with a Zillow partner agent
Leverage their expertise and Zillow's premium Showcase listings to get your home seen by more buyers.
Get startedList with your own agent
Get your home in front of millions of buyers by listing it on Zillow.
Learn how to do itSell it yourself
Take full control of how buyers see your home on Zillow by listing For Sale by Owner (FSBO).
List your homeWhat's special
Fenced yardStylish new lightingQuiet tree-lined streetFresh paintStainless steel appliancesQuartz countertopsCoved ceilings
Zillow last checked:
Listing updated:
Listed by:
Jeffrey Plous 303-317-5758 jeff@hatchdenver.com,
Hatch Realty, LLC,
Kelly Reed 310-853-3942,
Hatch Realty, LLC
Bought with:
Brandon Griffin, 100054159
Your Castle Real Estate Inc
iMPACT Team
Your Castle Real Estate Inc
Source: REcolorado as distributed by MLS GRID,MLS#: 7664513
Facts & features
Interior
Bedrooms & bathrooms
- Bedrooms: 2
- Bathrooms: 1
- Full bathrooms: 1
- Main level bathrooms: 1
- Main level bedrooms: 2
Bedroom
- Description: Fits A King Bed Easily
- Level: Main
Bedroom
- Description: Staged As An Office But Fits A Queen Bed
- Level: Main
Bathroom
- Description: New Vanity, Light Fixture And Burled Wood Mirror Complimenting The Original, Art Deco Tile
- Level: Main
Dining room
- Level: Main
Kitchen
- Description: Quartz Counters And Stainless Appliances
- Level: Main
Laundry
- Description: Washer And Dryer
- Level: Main
Living room
- Description: Coved Ceilings And Fresh Paint
- Level: Main
Heating
- Forced Air, Natural Gas
Cooling
- Central Air
Appliances
- Included: Dishwasher, Dryer, Oven, Refrigerator, Washer
- Laundry: In Unit
Features
- Built-in Features, No Stairs, Open Floorplan, Quartz Counters, Smoke Free
- Flooring: Tile, Wood
- Windows: Double Pane Windows
- Basement: Crawl Space
- Common walls with other units/homes: 1 Common Wall
Interior area
- Total structure area: 807
- Total interior livable area: 807 sqft
- Finished area above ground: 807
Property
Parking
- Total spaces: 1
- Parking features: Garage
- Garage spaces: 1
Features
- Levels: One
- Stories: 1
- Patio & porch: Front Porch, Patio
- Exterior features: Lighting, Private Yard, Rain Gutters
- Fencing: Full
Lot
- Size: 3,575 Square Feet
- Features: Level
Details
- Parcel number: 230329004
- Zoning: U-SU-C
- Special conditions: Standard
Construction
Type & style
- Home type: SingleFamily
- Architectural style: Bungalow,Cottage,Traditional
- Property subtype: Duplex
- Attached to another structure: Yes
Materials
- Brick
- Roof: Composition
Condition
- Updated/Remodeled
- Year built: 1954
Utilities & green energy
- Electric: 110V, 220 Volts
- Sewer: Public Sewer
- Water: Public
- Utilities for property: Cable Available, Electricity Connected, Natural Gas Available, Natural Gas Connected
Community & HOA
Community
- Subdivision: Sloan'S Lake
HOA
- Has HOA: No
Location
- Region: Denver
Financial & listing details
- Price per square foot: $658/sqft
- Annual tax amount: $2,519
- Date on market: 5/8/2025
- Listing terms: Cash,Conventional,FHA,Jumbo,VA Loan
- Exclusions: Seller's Personal Property & Staging Items
- Ownership: Individual
- Electric utility on property: Yes
- Road surface type: Paved
Price history
| Date | Event | Price |
|---|---|---|
| 6/18/2025 | Sold | $531,000+1.1%$658/sqft |
Source:  REcolorado as distributed by MLS GRID #7664513 Report a problem REcolorado as distributed by MLS GRID #7664513 Report a problem | ||
| 5/19/2025 | Pending sale | $525,000$651/sqft |
Source: REcolorado as distributed by MLS GRID #7664513 Report a problem | ||
| 5/15/2025 | Listed for sale | $525,000$651/sqft |
Source: REcolorado as distributed by MLS GRID #7664513 Report a problem | ||
| 2/21/2024 | Listing removed | -- |
Source: Zillow Rentals Report a problem | ||
| 2/6/2024 | Listed for rent | $2,495+8.7%$3/sqft |
Source: Zillow Rentals Report a problem | ||
| 3/24/2021 | Listing removed | -- |
Source: Owner Report a problem | ||
| 12/15/2019 | Listing removed | $2,295$3/sqft |
Source: Owner Report a problem | ||
| 11/25/2019 | Listed for rent | $2,295$3/sqft |
Source: Owner Report a problem | ||
Public tax history
Tax history is unavailable.
Neighborhood: Sloan Lake
Nearby homes
- $526,0002 bd1 ba818 sqft4420 W 27th Ave, Denver, CO 80212Sold
- $790,5002 bd2 ba1.1k sqft2655 Tennyson St, Denver, CO 80212Off Market
- $325,0001 bd1 ba401 sqft2662 Utica St, Denver, CO 80212Sold
- $651,1003 bd1 ba1.2k sqft2639 Tennyson St, Denver, CO 80212Off Market
- $287,7002 bd1 ba606 sqft2684 Utica St, Denver, CO 80212Off Market
- $284,3002 bd1 ba590 sqft4454 W 27th Ave, Denver, CO 80212Off Market
- $249,5001 bd1 ba604 sqft4462 W 27th Ave, Denver, CO 80212Off Market
- $267,3002 bd1 ba600 sqft4466 W 27th Ave, Denver, CO 80212Off Market
Nearby schools
GreatSchools rating
- 8/10Brown Elementary SchoolGrades: PK-5Distance: 0.6 mi
- 9/10Skinner Middle SchoolGrades: 6-8Distance: 1.3 mi
- 5/10North High SchoolGrades: 9-12Distance: 1.2 mi
Schools provided by the listing agent
- Elementary: Brown
- Middle: Strive Sunnyside
- High: North
- District: Denver 1
Source: REcolorado as distributed by MLS GRID. This data may not be complete. We recommend contacting the local school district to confirm school assignments for this home.
Get a cash offer in 3 minutes
Find out how much your home could sell for in as little as 3 minutes with a no-obligation cash offer.
Estimated market value
$510,700
Get a cash offer in 3 minutes
Find out how much your home could sell for in as little as 3 minutes with a no-obligation cash offer.
Estimated market value
$510,700
- Colorado
- Denver County
- Denver
- 80212
- Sloan Lake
- 4422 W 27th Avenue
Nearby cities
Nearby neighborhoods
Nearby zip codes
Other Denver Topics
