Skip main navigation
Sold for $1,225,000
  • $1,225,000

    4422 W Neptune St, Tampa, FL 33629

    5beds
    3,753sqft
    Single Family Residence
    Built in 1988
    0.3 Acres Lot
    $1,516,300 Zestimate®
    $326/sqft
    $6,283 Estimated rent

    Home value

    $1,516,300

    $1.36M - $1.70M

    $6,283/mo

    Zestimate® history
    Loading
    Loading...

    Owner options

    List your home for rent

    $6,283/mo

    Rent Zestimate®

    Find your next renter with Zillow Rental Manager. Plus, with online applications, you can quickly screen prospective tenants – for free.

    Learn more

    $6,283/mo

    Rent Zestimate®

    Refinance and save

    $8,415/mo

    Est. payment

    Refinancing to a lower rate could help reduce your monthly payments and save thousands over the life of the loan.

    See today's rates

    $8,415/mo

    Est. payment

    Explore your selling options

    Work with a Zillow partner agent

    Leverage their expertise and Zillow's premium Showcase listings to get your home seen by more buyers.

    Get started

    List with your own agent

    Get your home in front of millions of buyers by listing it on Zillow.

    Learn how to do it

    Sell it yourself

    Take full control of how buyers see your home on Zillow by listing For Sale by Owner (FSBO).

    List your home

    What's special

    Hyde parkFloor to ceiling windowsWindow seatsSoftball fieldsOutside noiseBeamed ceilingMature vegetation
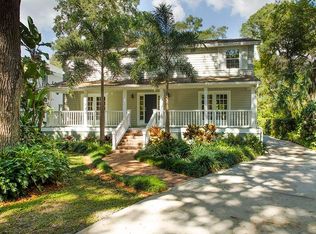
    Back Ups Requested. Value in the land. Please submit highest and best offer by Friday, April 19th at 5:00 pm. ATTENTION RENOVATORS AND VISIONARIES! This fixer-upper is a hidden gem waiting to be polished. Submit your offer before it’s too late, the sellers will review all offers. This stately and charming 5 bedroom, 3 bath custom-built estate is tucked away in one of South Tampa’s most desirable neighborhoods abutting to Culbreath Bayou. To further understand the beauty of this home, imagine driving a short distance on a gorgeous tree-lined street nestled away with no through traffic, outside noise, or distractions to your private home on a sprawling 130 x 100 lot surrounded by mature vegetation, land, patios, walkways, and a front and screened-in back veranda. The first floors layout is elegant and inviting as you enter the grand foyer, and see the large private dining & living room, hardwood floors, and crown moldings. The inviting family room has built-ins, window seats, a wood burning fireplace and French doors that lead to an expansive and enclosed patio, which feels like an extension to the family room and boasts a beamed ceiling with fans. The kitchen has granite countertops and is adjacent to the formal dining and family room providing the perfect space for renovations. The kitchen has plenty of room for a table and has a wet bar near the lovely sunroom full of natural light with floor to ceiling windows that overlook the glorious outdoors. This house is perfect for living and entertaining! There is a 5thh bedroom and full bathroom on the first floor. The remaining 4 bedrooms, bathrooms, and laundry closet are upstairs. The house also has an abundance of storage and a detached 2 car garage. Walking distance to A+ schools, private schools, Tampa Bay Little League baseball and softball fields, Cal Dickson tennis Center, Interbay Community Pool, Coleman track and an adorable dog park. This home is centrally located and approximately 10 minutes to Tampa International Airport, Westshore district, first-class shopping and sporting venues, Michelin star dining, downtown, Hyde Park and highways to Pinellas counties world class beaches. Bedroom Closet Type: Walk-in Closet (Primary Bedroom).

    Zillow last checked:

    Listing updated:

    Listed by:

    Elizabeth Guerra 813-839-5000,

    THE TONI EVERETT COMPANY 813-839-5000

    Bought with:

    Marjory Enright, 3220486

    SMITH & ASSOCIATES REAL ESTATE

    Source: Stellar MLS,MLS#: T3493305MLS LogoOriginating MLS: Tampa

    Facts & features

    Interior

    Bedrooms & bathrooms
    • Bedrooms: 5
    • Bathrooms: 3
    • Full bathrooms: 3
    Rooms
    • Room types: Attic, Family Room, Florida Room, Dining Room, Living Room, Utility Room
    Primary bedroom
    • Features: Walk-In Closet(s)
    • Level: Second
    • Dimensions: 28x15
    Family room
    • Features: Built-In Shelving
    • Level: First
    • Dimensions: 28x15
    Florida room
    • Level: First
    • Dimensions: 17x12
    Kitchen
    • Features: Kitchen Island, Pantry, Wet Bar
    • Level: First
    • Dimensions: 28x15
    Living room
    • Level: First
    • Dimensions: 20x27
    Heating
    • Central, Electric
    Cooling
    • Central Air
    Appliances
    • Included: Oven, Cooktop, Dishwasher, Disposal, Dryer, Electric Water Heater, Exhaust Fan, Freezer, Microwave, Range, Refrigerator, Washer
    • Laundry: Inside, Laundry Closet, Upper Level
    Features
    • Built-in Features, Ceiling Fan(s), Chair Rail, Crown Molding, Eating Space In Kitchen, Kitchen/Family Room Combo, L Dining, Open Floorplan, PrimaryBedroom Upstairs, Solid Surface Counters, Stone Counters, Vaulted Ceiling(s), Walk-In Closet(s), Wet Bar
    • Flooring: Carpet, Tile, Hardwood
    • Doors: French Doors
    • Windows: Blinds, Drapes, Shutters, Window Treatments, Wood Frames
    • Has fireplace: Yes
    • Fireplace features: Family Room, Wood Burning
    Interior area
    • Total structure area: 5,007
    • Total interior livable area: 3,753 sqft

    Property

    Parking
    • Total spaces: 2
    • Parking features: Circular Driveway, Driveway, Garage Door Opener, Garage Faces Rear, Garage Faces Side, Off Street, Workshop in Garage
    • Garage spaces: 2
    • Has uncovered spaces: Yes
    Features
    • Levels: Two
    • Stories: 2
    • Patio & porch: Covered, Deck, Enclosed, Front Porch, Rear Porch, Screened
    • Exterior features: Irrigation System, Private Mailbox, Sidewalk
    • Fencing: Fenced,Wood
    • Has view: Yes
    • View description: Trees/Woods
    Lot
    • Size: 0.3 Acres
    • Dimensions: 130 x 100
    • Features: Cul-De-Sac, Flood Insurance Required, FloodZone, City Lot, In County, Landscaped, Near Public Transit, Oversized Lot, Street Dead-End
    • Residential vegetation: Mature Landscaping, Oak Trees, Trees/Landscaped
    Details
    • Additional structures: Storage
    • Parcel number: A2929183T200000200005.0
    • Zoning: RS-75
    • Special conditions: None

    Construction

    Type & style
    • Home type: SingleFamily
    • Architectural style: Custom,Traditional
    • Property subtype: Single Family Residence
    Materials
    • Vinyl Siding, Wood Frame
    • Foundation: Concrete Perimeter, Crawlspace
    • Roof: Shingle
    Condition
    • New construction: No
    • Year built: 1988

    Utilities & green energy

    • Sewer: Public Sewer
    • Water: Public
    • Utilities for property: Other

    Community & HOA

    Community
    • Security: Security System, Security System Owned, Smoke Detector(s)
    • Pet fee: $0 monthly
    • Subdivision: MANHATTAN TERRACE
    HOA
    • Has HOA: No
    Location
    • Region: Tampa

    Financial & listing details

    • Price per square foot: $326/sqft
    • Tax assessed value: $1,123,410
    • Annual tax amount: $6,262
    • Date on market: 12/22/2023
    • Cumulative days on market: 101 days
    • Ownership: Fee Simple
    • Total actual rent: 0
    • Road surface type: Paved

    Price history

    DateEventPrice
    5/22/2024Sold$1,225,000-2%$326/sqft
    Source: Stellar MLS #T3493305 Report a problem
    4/22/2024Pending sale$1,250,000$333/sqft
    Source: Stellar MLS #T3493305 Report a problem
    4/18/2024Price change$1,250,000-13.8%$333/sqft
    Source: Stellar MLS #T3493305 Report a problem
    4/11/2024Listed for sale$1,450,000$386/sqft
    Source: Stellar MLS #T3493305 Report a problem
    3/25/2024Pending sale$1,450,000$386/sqft
    Source: Stellar MLS #T3493305 Report a problem
    3/1/2024Price change$1,450,000-7.9%$386/sqft
    Source: Stellar MLS #T3493305 Report a problem
    2/6/2024Price change$1,575,000-7.3%$420/sqft
    Source: Stellar MLS #T3493305 Report a problem
    12/22/2023Listed for sale$1,699,000$453/sqft
    Source: Stellar MLS #T3493305 Report a problem

    Public tax history

    YearProperty taxesTax assessment
    2025$22,576 +251.8%$1,123,410 -7.8%
    2024$6,418 +2.5%$1,218,968 +244%
    2023$6,262 +2.7%$354,344 +3%
    2022$6,100 +1.2%$344,023 +3%
    2021$6,029 +1%$334,003 +1.4%
    2020$5,968 +1.9%$329,392 +2.3%
    2019$5,855 $321,986 +1.9%
    2018$5,855 +0.8%$315,982 -54.5%
    2017$5,808 +1.5%$695,006 +129.3%
    2016$5,722 +3%$303,118 +0.7%
    2015$5,553 +2%$301,011 +0.8%
    2014$5,447 $298,622 +1.5%
    2013$5,447 +0.6%$294,209 +1.7%
    2012$5,412 +3.3%$289,291 +3%
    2011$5,241 +2.5%$280,865 +1.5%
    2010$5,112 +2.5%$276,714 +2.7%
    2009$4,986 -0.3%$269,439 +0.1%
    2008$5,002 -2.3%$269,170 +3%
    2007$5,119 -6%$261,330 +2.5%
    2006$5,445 +0.3%$254,956 +3%
    2005$5,429 $247,530 +3.5%
    2004-- $239,120 +4.9%
    2003-- $228,004 +2.4%
    2002-- $222,660 +1.6%
    2001-- $219,154 -6.2%
    2000$4,784 $233,654
    Find assessor info on the county website

    Neighborhood: Sunset Park

    Nearby schools

    GreatSchools rating
    Schools provided by the listing agent
    • Elementary: Dale Mabry Elementary-HB
    • Middle: Coleman-HB
    • High: Plant-HB

    Source: Stellar MLS. This data may not be complete. We recommend contacting the local school district to confirm school assignments for this home.

    Get a cash offer in 3 minutes
    Find out how much your home could sell for in as little as 3 minutes with a no-obligation cash offer.
    Estimated market value
    $1,516,300
    Get a cash offer in 3 minutes
    Find out how much your home could sell for in as little as 3 minutes with a no-obligation cash offer.
    Estimated market value
    $1,516,300