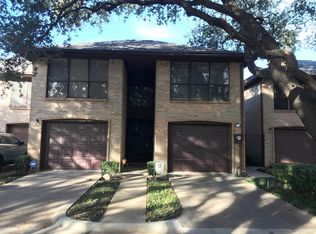
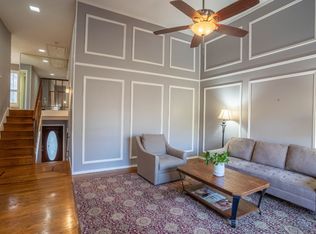
This beautifully maintained townhome truly checks every box. Step into a stunning living room featuring soaring ceilings, a warm wood-burning fireplace, a charming wood accent wall, and a wet bar—perfect for entertaining. The kitchen boasts granite countertops and recently replaced stainless-steel appliances, including the refrigerator. Bamboo wood flooring spans the main level, with carpet in all bedrooms.
The spacious primary suite is located on the second floor and includes a built-in dresser and an updated en-suite bathroom with a walk-in shower. Enjoy private access from the primary bedroom to an expansive deck—ideal for relaxing or morning coffee. Secondary bedrooms are located on the third floor along with the utility room. Washer and dryer convey. All bedrooms feature walk-in closets. Two singe car garages with epoxy floors and electric charge for cars. Plenty of storage throughout this home.
Community amenities include a swimming pool, tennis and pickleball courts, and scenic views of Willow Lake. Unbeatable location just minutes from downtown, TCU, Clearfork, and more. Owner financing available. Terms are negotiable.
Sold
Price Unknown
4422 Westdale Ct, Fort Worth, TX 76109
3beds
1,689sqft
Townhouse
Built in 1976
2,526 Square Feet Lot
$300,000 Zestimate®
$--/sqft
$2,345 Estimated rent
Home value
$300,000
$282,000 - $321,000
$2,345/mo
Zestimate® history
Owner options
List your home for rent
$2,345/mo
Rent Zestimate®
Find your next renter with Zillow Rental Manager. Plus, with online applications, you can quickly screen prospective tenants – for free.
$2,345/mo
Rent Zestimate®
Refinance and save
$300/mo
Est. payment
Refinancing to a lower rate could help reduce your monthly payments and save thousands over the life of the loan.
$300/mo
Est. payment
Explore your selling options
Work with a Zillow partner agent
Leverage their expertise and Zillow's premium Showcase listings to get your home seen by more buyers.
Get startedList with your own agent
Get your home in front of millions of buyers by listing it on Zillow.
Learn how to do itSell it yourself
Take full control of how buyers see your home on Zillow by listing For Sale by Owner (FSBO).
List your homeWhat's special
Warm wood-burning fireplaceRecently replaced stainless-steel appliancesBuilt-in dresserGranite countertopsSoaring ceilingsCharming wood accent wallSpacious primary suite
Zillow last checked:
Listing updated:
Listed by:
Ryan Atkins 0604698 817-441-7679,
Atkins & Co. 817-441-7679
Bought with:
Michael Zumwalt
League Real Estate
Jay Mcguire, 0639547
League Real Estate
Source: NTREIS,MLS#: 21157370
Facts & features
Interior
Bedrooms & bathrooms
- Bedrooms: 3
- Bathrooms: 2
- Full bathrooms: 2
Primary bedroom
- Features: Built-in Features, Ceiling Fan(s), Walk-In Closet(s)
- Level: Second
- Dimensions: 17 x 11
Bedroom
- Features: Ceiling Fan(s), Walk-In Closet(s)
- Level: Third
- Dimensions: 13 x 11
Bedroom
- Features: Ceiling Fan(s), Walk-In Closet(s)
- Level: Third
- Dimensions: 13 x 11
Kitchen
- Features: Granite Counters
- Level: First
- Dimensions: 12 x 10
Living room
- Features: Fireplace
- Level: First
- Dimensions: 17 x 12
Heating
- Central, Electric
Cooling
- Central Air, Ceiling Fan(s), Electric
Appliances
- Included: Dryer, Dishwasher, Disposal, Ice Maker, Microwave, Refrigerator, Water Purifier, Washer
- Laundry: Laundry in Utility Room
Features
- Wet Bar, Decorative/Designer Lighting Fixtures, Granite Counters, High Speed Internet, Paneling/Wainscoting, Cable TV, Vaulted Ceiling(s), Natural Woodwork, Wired for Sound
- Flooring: Bamboo, Carpet, Ceramic Tile
- Windows: Window Coverings
- Has basement: No
- Number of fireplaces: 1
- Fireplace features: Living Room, Wood Burning
Interior area
- Total interior livable area: 1,689 sqft
Property
Parking
- Total spaces: 2
- Parking features: Door-Single, Epoxy Flooring, Enclosed, Electric Vehicle Charging Station(s), Garage Faces Front, Garage, Garage Door Opener, Inside Entrance, Kitchen Level, On Site, Storage
- Attached garage spaces: 2
Features
- Levels: Three Or More,Multi/Split
- Stories: 3
- Patio & porch: Rear Porch, Deck, Other, Balcony
- Exterior features: Balcony
- Pool features: Outdoor Pool, Pool, Community
- Fencing: Gate,Metal
- On waterfront: Yes
- Waterfront features: Canal Access
Lot
- Size: 2,526 Square Feet
- Features: Corner Lot, Landscaped, Many Trees, Sprinkler System
Details
- Parcel number: 03537390
Construction
Type & style
- Home type: Townhouse
- Architectural style: Split Level,Traditional
- Property subtype: Townhouse
- Attached to another structure: Yes
Materials
- Brick
- Foundation: Pillar/Post/Pier
- Roof: Composition
Condition
- Year built: 1976
Utilities & green energy
- Sewer: Public Sewer
- Water: Public
- Utilities for property: Sewer Available, Water Available, Cable Available
Community & HOA
Community
- Features: Lake, Pickleball, Pool, Sidewalks, Tennis Court(s), Trails/Paths, Curbs
- Security: Smoke Detector(s)
- Subdivision: Willow Lake Add
HOA
- Has HOA: Yes
- Services included: All Facilities, Association Management, Maintenance Grounds
- HOA fee: $300 monthly
- HOA name: T&D Ross Mngmt Services
- HOA phone: 817-295-1828
Location
- Region: Fort Worth
Financial & listing details
- Tax assessed value: $310,570
- Annual tax amount: $7,568
- Date on market: 1/18/2026
- Cumulative days on market: 95 days
- Listing terms: Cash,Conventional,Owner Will Carry,VA Loan
Price history
| Date | Event | Price |
|---|---|---|
| 5/5/2026 | Sold | -- |
Source: NTREIS #21157370 Report a problem | ||
| 5/4/2026 | Pending sale | $325,000$192/sqft |
Source: NTREIS #21157370 Report a problem | ||
| 4/23/2026 | Contingent | $325,000$192/sqft |
Source: NTREIS #21157370 Report a problem | ||
| 1/30/2026 | Listed for sale | $325,000$192/sqft |
Source: NTREIS #21157370 Report a problem | ||
| 1/23/2026 | Contingent | $325,000$192/sqft |
Source: NTREIS #21157370 Report a problem | ||
| 1/18/2026 | Listed for sale | $325,000$192/sqft |
Source: NTREIS #21157370 Report a problem | ||
| 11/25/2025 | Listing removed | $325,000$192/sqft |
Source: NTREIS #21031385 Report a problem | ||
| 11/22/2025 | Listed for sale | $325,000$192/sqft |
Source: NTREIS #21031385 Report a problem | ||
| 11/9/2025 | Pending sale | $325,000$192/sqft |
Source: NTREIS #21031385 Report a problem | ||
| 11/2/2025 | Contingent | $325,000$192/sqft |
Source: NTREIS #21031385 Report a problem | ||
| 10/10/2025 | Price change | $325,000-5.9%$192/sqft |
Source: NTREIS #21031385 Report a problem | ||
| 9/5/2025 | Listed for sale | $345,500$205/sqft |
Source: NTREIS #21031385 Report a problem | ||
| 8/29/2025 | Contingent | $345,500$205/sqft |
Source: NTREIS #21031385 Report a problem | ||
| 8/14/2025 | Listed for sale | $345,500+23.6%$205/sqft |
Source: NTREIS #21031385 Report a problem | ||
| 10/24/2018 | Listing removed | $279,500$165/sqft |
Source: Burt Ladner Real Estate LLC #13878533 Report a problem | ||
| 6/29/2018 | Price change | $279,500-2.6%$165/sqft |
Source: Burt Ladner Real Estate LLC #13878533 Report a problem | ||
| 5/12/2018 | Listed for sale | $287,000-4.2%$170/sqft |
Source: Fathom Realty, LLC #13770864 Report a problem | ||
| 3/31/2018 | Listing removed | $299,500$177/sqft |
Source: Fathom Realty, LLC #13770864 Report a problem | ||
| 2/9/2018 | Listed for sale | $299,500+66.5%$177/sqft |
Source: Fathom Realty, LLC #13770864 Report a problem | ||
| 3/29/2012 | Listing removed | $179,900$107/sqft |
Source: Virginia Cook, Realtors #11731851 Report a problem | ||
| 3/4/2012 | Listed for sale | $179,900$107/sqft |
Source: Virginia Cook, Realtors #11731851 Report a problem | ||
Public tax history
| Year | Property taxes | Tax assessment |
|---|---|---|
| 2025 | $7,501 -0.9% | $310,570 |
| 2024 | $7,568 -9% | $310,570 -8.2% |
| 2023 | $8,320 -0.2% | $338,494 +12.2% |
| 2022 | $8,333 +28.1% | $301,818 +31.2% |
| 2021 | $6,506 -2.6% | $230,001 |
| 2020 | $6,681 -1% | $230,001 +0% |
| 2019 | $6,746 -10% | $230,000 -5.8% |
| 2018 | $7,496 -0.9% | $244,245 +0.2% |
| 2017 | $7,564 +11.5% | $243,781 +12.5% |
| 2016 | $6,786 +26.1% | $216,735 +27.6% |
| 2015 | $5,380 | $169,900 |
| 2014 | $5,380 | $169,900 |
| 2013 | -- | $169,900 +10.5% |
| 2012 | -- | $153,800 |
| 2011 | -- | $153,800 -3.3% |
| 2010 | -- | $159,100 +0.8% |
| 2009 | -- | $157,900 |
| 2008 | -- | $157,900 +5.6% |
| 2007 | -- | $149,500 |
| 2006 | -- | $149,500 |
| 2005 | -- | $149,500 +7.9% |
| 2004 | -- | $138,500 +3.7% |
| 2003 | -- | $133,500 -2.4% |
| 2002 | -- | $136,800 +16.8% |
| 2001 | -- | $117,100 |
| 2000 | -- | $117,100 |
Find assessor info on the county website
Neighborhood: Overton Park
Nearby homes
- $357,5003 bd2 ba1.8k sqft4420 Westdale Ct, Fort Worth, TX 76109Off Market

- $347,2004 bd2 ba1.9k sqft4418 Westdale Ct, Fort Worth, TX 76109Off Market
- $352,7002 bd1 ba1.6k sqft4416 Westdale Ct, Fort Worth, TX 76109Off Market
- $--4 bd2 ba2.1k sqft4414 Westdale Ct, Fort Worth, TX 76109Sold
- $522,0003 bd2 ba2.8k sqft4249 Clear Lake Cir, Fort Worth, TX 76109Off Market
- $368,1002 bd2 ba1.7k sqft4251 Clear Lake Cir, Fort Worth, TX 76109Off Market
- $506,8003 bd2 ba2.5k sqft4247 Clear Lake Cir, Fort Worth, TX 76109Off Market
- $291,7003 bd2 ba1.9k sqft4412 Westdale Ct, Fort Worth, TX 76109Off Market
Nearby schools
GreatSchools rating
- 6/10Oakmont Elementary SchoolGrades: PK-5Distance: 2.3 mi
- 3/10Summer Creek Middle SchoolGrades: 6-8Distance: 5.8 mi
- 3/10North Crowley High SchoolGrades: 9-12Distance: 5 mi
Schools provided by the listing agent
- Elementary: Oakmont
- Middle: Summer Creek
- High: North Crowley
- District: Crowley ISD
Source: NTREIS. This data may not be complete. We recommend contacting the local school district to confirm school assignments for this home.
Get a cash offer in 3 minutes
Find out how much your home could sell for in as little as 3 minutes with a no-obligation cash offer.
Estimated market value
$300,000
Get a cash offer in 3 minutes
Find out how much your home could sell for in as little as 3 minutes with a no-obligation cash offer.
Estimated market value
$300,000
- Texas
- Tarrant County
- Fort Worth
- 76109
- Overton Park
- 4422 Westdale Ct
Nearby cities
Nearby neighborhoods
Nearby zip codes
Other Fort Worth Topics
