Nestled at the end of a tranquil cul-de-sac in the desirable Wildewood community, this beautifully updated Rambler offers the perfect blend of comfort, style, and convenience. Featuring new flooring throughout, fresh interior paint, and a brand-new HVAC system, this 1,861-square-foot home is truly move-in ready. Inside, you’ll find three spacious bedrooms and two well-appointed baths, along with inviting formal living and dining rooms! The spacious family room is ideal for both everyday living and entertaining. A cozy fireplace adds warmth and charm, while the generous kitchen, with its breakfast nook, provides ample space for cooking and gathering. Step outside to enjoy the screened-in porch and deck, both overlooking a peaceful backdrop of mature trees for a serene outdoor retreat. Additional features include a two-car front-load garage offering convenience , while the large crawl space is perfect for extra storage! Ideally located near shopping, dining, schools, NAS Patuxent River, Historic Leonardtown Square, and Solomons Island, this home combines a quiet setting with easy access to all the area’s best amenities. See it today!
Sold for $449,900
$449,900
44224 Pine Creek Ln, California, MD 20619
3beds
1,861sqft
Single Family Residence
Built in 1991
0.28 Acres Lot
$456,000 Zestimate®
$242/sqft
$2,545 Estimated rent
Home value
$456,000
$420,000 - $497,000
$2,545/mo
Zestimate® history
Owner options
List your home for rent
$2,545/mo
Rent Zestimate®
Find your next renter with Zillow Rental Manager. Plus, with online applications, you can quickly screen prospective tenants – for free.
$2,545/mo
Rent Zestimate®
Refinance and save
$3,442/mo
Est. payment
Refinancing to a lower rate could help reduce your monthly payments and save thousands over the life of the loan.
$3,442/mo
Est. payment
Explore your selling options
Work with a Zillow partner agent
Leverage their expertise and Zillow's premium Showcase listings to get your home seen by more buyers.
Get startedList with your own agent
Get your home in front of millions of buyers by listing it on Zillow.
Learn how to do itSell it yourself
Take full control of how buyers see your home on Zillow by listing For Sale by Owner (FSBO).
List your homeWhat's special
Cozy fireplaceTwo-car front-load garageFresh interior paintTranquil cul-de-sacBrand-new hvac systemBreakfast nookScreened-in porch
Zillow last checked:
Listing updated:
Listed by:
Erika Yowell 240-434-2478,
EXP Realty, LLC,
Listing Team: The Yowell Team Of Exp Realty
Bought with:
Jan Kleponis, 535259
O'Brien Realty ERA Powered
Source: Bright MLS,MLS#: MDSM2028430
Facts & features
Interior
Bedrooms & bathrooms
- Bedrooms: 3
- Bathrooms: 2
- Full bathrooms: 2
- Main level bathrooms: 2
- Main level bedrooms: 3
Basement
- Area: 0
Heating
- Heat Pump, Electric
Cooling
- Central Air, Ceiling Fan(s), Electric
Appliances
- Included: Microwave, Refrigerator, Oven/Range - Electric, Stainless Steel Appliance(s), Dishwasher, Electric Water Heater
- Laundry: Main Level
Features
- Bathroom - Stall Shower, Soaking Tub, Ceiling Fan(s), Dining Area, Floor Plan - Traditional, Formal/Separate Dining Room, Kitchen - Country, Eat-in Kitchen, Kitchen - Table Space, Pantry, Primary Bath(s), Dry Wall
- Flooring: Hardwood, Luxury Vinyl, Carpet
- Doors: Storm Door(s)
- Windows: Screens
- Has basement: No
- Number of fireplaces: 1
Interior area
- Total structure area: 1,861
- Total interior livable area: 1,861 sqft
- Finished area above ground: 1,861
- Finished area below ground: 0
Property
Parking
- Total spaces: 4
- Parking features: Garage Faces Front, Garage Door Opener, Attached, Driveway
- Attached garage spaces: 2
- Uncovered spaces: 2
Accessibility
- Accessibility features: Accessible Entrance
Features
- Levels: One
- Stories: 1
- Exterior features: Satellite Dish
- Pool features: None
- Has view: Yes
- View description: Garden, Street, Trees/Woods
Lot
- Size: 0.28 Acres
Details
- Additional structures: Above Grade, Below Grade
- Parcel number: 1908107599
- Zoning: -
- Special conditions: Standard
Construction
Type & style
- Home type: SingleFamily
- Architectural style: Ranch/Rambler
- Property subtype: Single Family Residence
Materials
- Vinyl Siding
- Foundation: Crawl Space
- Roof: Asphalt
Condition
- Very Good
- New construction: No
- Year built: 1991
Details
- Builder model: MONROE
- Builder name: PARAGON BUILDERS
Utilities & green energy
- Sewer: Public Sewer
- Water: Public
- Utilities for property: Cable Available
Community & HOA
Community
- Security: Main Entrance Lock
- Subdivision: Wildewood
HOA
- Has HOA: Yes
- HOA fee: $680 annually
Location
- Region: California
Financial & listing details
- Price per square foot: $242/sqft
- Tax assessed value: $337,433
- Annual tax amount: $3,239
- Date on market: 12/11/2025
- Listing agreement: Exclusive Right To Sell
- Listing terms: Conventional,VA Loan,Cash,FHA,USDA Loan
- Ownership: Fee Simple
- Road surface type: Paved
Price history
| Date | Event | Price |
|---|---|---|
| 1/29/2026 | Sold | $449,900$242/sqft |
Source:  Bright MLS #MDSM2028430 Report a problem Bright MLS #MDSM2028430 Report a problem | ||
| 12/15/2025 | Pending sale | $449,900$242/sqft |
Source: Bright MLS #MDSM2028430 Report a problem | ||
| 12/11/2025 | Listed for sale | $449,900+5.9%$242/sqft |
Source: Bright MLS #MDSM2028430 Report a problem | ||
| 12/27/2024 | Sold | $425,000-2.3%$228/sqft |
Source: Bright MLS #MDSM2020390 Report a problem | ||
| 12/16/2024 | Pending sale | $435,000$234/sqft |
Source: Bright MLS #MDSM2020390 Report a problem | ||
| 11/13/2024 | Contingent | $435,000$234/sqft |
Source: Bright MLS #MDSM2020390 Report a problem | ||
| 10/22/2024 | Listed for sale | $435,000$234/sqft |
Source: Bright MLS #MDSM2020390 Report a problem | ||
| 9/16/2024 | Listing removed | $435,000$234/sqft |
Source: Bright MLS #MDSM2020390 Report a problem | ||
| 9/10/2024 | Listed for sale | $435,000$234/sqft |
Source: Bright MLS #MDSM2020390 Report a problem | ||
Public tax history
| Year | Property taxes | Tax assessment |
|---|---|---|
| 2025 | -- | -- |
| 2024 | -- | -- |
| 2023 | -- | -- |
| 2022 | -- | -- |
| 2021 | -- | -- |
| 2020 | -- | -- |
| 2019 | -- | -- |
| 2018 | -- | -- |
| 2017 | -- | -- |
| 2016 | -- | -- |
| 2015 | -- | -- |
| 2014 | -- | -- |
| 2013 | -- | -- |
| 2012 | -- | -- |
| 2011 | -- | -- |
| 2010 | -- | -- |
| 2009 | -- | -- |
| 2008 | -- | -- |
| 2007 | -- | -- |
| 2006 | -- | -- |
| 2005 | -- | -- |
| 2004 | -- | -- |
| 2003 | -- | -- |
| 2002 | -- | -- |
| 2001 | -- | -- |
Find assessor info on the county website
Neighborhood: 20619
Nearby homes
- $449,9003 bd2 ba1.8k sqft44224 Pine Creek Ln, California, MD 20619Sold
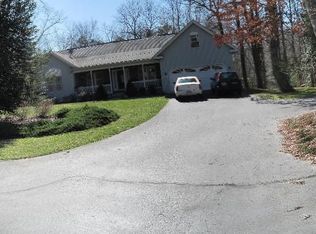
- $463,400-- bd2 ba2.4k sqft44230 Pine Creek Ln, California, MD 20619Off Market
- $439,0004 bd2 ba2k sqft44227 Pine Creek Ln, California, MD 20619Off Market
- $445,9004 bd2 ba2.3k sqft44237 Pine Creek Ln, California, MD 20619Off Market

- $421,9003 bd3 ba1.7k sqft44236 Pine Creek Ln, California, MD 20619Off Market
- $415,0004 bd3 ba2k sqft44233 Pine Creek Ln, California, MD 20619Sold
- $431,3004 bd2 ba1.8k sqft44226 Leaning Pine Ln, California, MD 20619Off Market
- $410,400-- bd2 ba1.7k sqft44229 Leaning Pine Ln, California, MD 20619Off Market
Nearby schools
GreatSchools rating
- 8/10Evergreen Elementary SchoolGrades: PK-5Distance: 0.9 mi
- 7/10Esperanza Middle SchoolGrades: 6-8Distance: 3.2 mi
- 5/10Leonardtown High SchoolGrades: 9-12Distance: 4.1 mi
Schools provided by the listing agent
- District: St. Mary's County Public Schools
Source: Bright MLS. This data may not be complete. We recommend contacting the local school district to confirm school assignments for this home.
Get a cash offer in 3 minutes
Find out how much your home could sell for in as little as 3 minutes with a no-obligation cash offer.
Estimated market value
$456,000
Get a cash offer in 3 minutes
Find out how much your home could sell for in as little as 3 minutes with a no-obligation cash offer.
Estimated market value
$456,000
- Maryland
- Saint Marys County
- California
- 20619
- 44224 Pine Creek Ln
Nearby cities
Nearby zip codes
Other California Topics
