Skip main navigation
Off market
  • $746,900

    44224 Shehawken Ter, Ashburn, VA 20147

    4beds
    2,764sqft
    Townhouse
    Built in 2001
    2,178 Square Feet Lot
    $746,900 Zestimate®
    $270/sqft
    $3,553 Estimated rent

    Home value

    $746,900

    $710,000 - $784,000

    $3,553/mo

    Zestimate® history
    Loading
    Loading...

    Owner options

    List your home for rent

    $3,553/mo

    Rent Zestimate®

    Find your next renter with Zillow Rental Manager. Plus, with online applications, you can quickly screen prospective tenants – for free.

    Learn more

    $3,553/mo

    Rent Zestimate®

    Refinance and save

    $4,647/mo

    Est. payment

    Refinancing to a lower rate could help reduce your monthly payments and save thousands over the life of the loan.

    See today's rates

    $4,647/mo

    Est. payment

    Explore your selling options

    Work with a Zillow partner agent

    Leverage their expertise and Zillow's premium Showcase listings to get your home seen by more buyers.

    Get started

    List with your own agent

    Get your home in front of millions of buyers by listing it on Zillow.

    Learn how to do it

    Sell it yourself

    Take full control of how buyers see your home on Zillow by listing For Sale by Owner (FSBO).

    List your home

    What's special

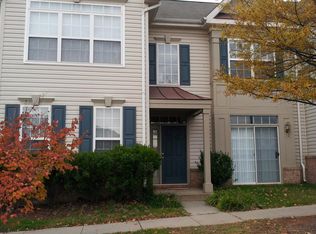
    BEST Value in Ashburn Village. Double wide town home with a 2 car garage. 3 finished levels. 4 bedrooms. MOTIVATED SELLER. Spacious DOUBLE WIDE- 3-level town home in Ashburn Village with nearly 2,800 finished square feet featuring four bedrooms and two-and-one-half bathrooms. Open two-story foyer. Formal living and dining rooms with crown molding and recessed lighting. Living/dining room combo currently used as large entertainment room wired for home theater. Upgraded powder room on main level. Large kitchen with 42 inch cabinets, expansive granite counter tops and upgraded stainless steel appliances package with large capacity French door style refrigerator, gas range/oven, built-in microwave, and dishwasher. Open design with breakfast room and family room adjacent to the kitchen. Breakfast room with doors to front patio. Large family room with gas fireplace, crown molding, and door to rear patio /fenced yard. Large master suite w/ sitting room, 2 walk-in closets and cathedral ceiling. Full master bath with soaking tub, separate shower, and dual vanities. LARGE secondary bedrooms . Full bathroom servicing secondary bedrooms with separate bath and vanity areas. Conveniently located bedroom level laundry with large capacity front-loading washer and dryer. Ceiling fan/lights in all bedrooms. Fully finished upper level which can serve as 4th bedroom, recreation room, media room, exercise room, and more * Expanded upper level space also great for home office/study. Newer floor main level. Two inch window blinds throughout. Front and rear paver patios. Two car garage with insulated garage door and opener. Located in Desirable Ashburn Village between Ashburn Village center and the new One Loudoun area- Quick access to commuter routes and shopping areas. Sought after school pyramid including Dominion Trail Elementary, Farmwell Station Middle and Broad Run High school Fantastic Ashburn Village amenities Including indoor pool in amazing sports pavilion with racket ball courts, fully equipped fitness center, classes, as well as all wonderful Ashburn Village amenities including 3 pools, indoor and outdoor tennis courts, basketball and soccer fields, and access to the ponds Call me to see this home today. 703.403.3830

    This property is off market, which means it's not currently listed for sale or rent on Zillow. This may be different from what's available on other websites or public sources.

    Facts & features

    Interior

    Bedrooms & bathrooms
    • Bedrooms: 4
    • Bathrooms: 3
    • Full bathrooms: 2
    • 1/2 bathrooms: 1
    Heating
    • Forced air, Gas
    Cooling
    • Central
    Appliances
    • Included: Dishwasher, Dryer, Garbage disposal, Microwave, Range / Oven, Refrigerator, Washer
    Features
    • Basement: None
    • Has fireplace: Yes
    Interior area
    • Total interior livable area: 2,764 sqft

    Property

    Parking
    • Total spaces: 2
    • Parking features: Garage - Attached
    Features
    • Exterior features: Other
    Lot
    • Size: 2,178 sqft
    Details
    • Parcel number: 059353213000

    Construction

    Type & style
    • Home type: Townhouse
    Materials
    • Metal
    • Foundation: Concrete
    • Roof: Asphalt
    Condition
    • Year built: 2001

    Community & neighborhood

    Location
    • Region: Ashburn

    HOA & financial

    HOA
    • Has HOA: Yes
    • HOA fee: $121 monthly

    Price history

    DateEventPrice
    2/4/2022Sold$633,000+3.8%$229/sqft
    Source: Bright MLS #VALO2015004 Report a problem
    1/12/2022Pending sale$610,000$221/sqft
    Source: Bright MLS #VALO2015004 Report a problem
    1/11/2022Contingent$610,000$221/sqft
    Source: Bright MLS #VALO2015004 Report a problem
    1/7/2022Listed for sale$610,000+42.9%$221/sqft
    Source: Bright MLS #VALO2015004 Report a problem
    12/2/2016Sold$427,000+12.4%$154/sqft
    Source: Public Record Report a problem
    5/23/2012Sold$380,000-2.5%$137/sqft
    Source: Public Record Report a problem
    3/9/2012Listed for sale$389,900+30%$141/sqft
    Source: RE/MAX Premier Report a problem
    9/16/2002Sold$299,900+23.4%$109/sqft
    Source: Public Record Report a problem
    5/11/2001Sold$242,983$88/sqft
    Source: Public Record Report a problem

    Public tax history

    YearProperty taxesTax assessment
    2025$5,370 -4.6%$667,050 +2.5%
    2024$5,628 +1.7%$650,630 +2.9%
    2023$5,533 +6.5%$632,330 +8.4%
    2022$5,193 +0.8%$583,470 +11%
    2021$5,152 +5.6%$525,740 +11.5%
    2020$4,881 $471,590 +5.8%
    2019$4,881 +9%$445,660 +7.9%
    2018$4,480 -1.2%$412,860 +2.5%
    2017$4,532 +0.5%$402,830 +4.5%
    2016$4,509 $385,630 +41.7%
    2015$4,509 +0.3%$272,240 -0.6%
    2014$4,493 -0.5%$274,000 +5.5%
    2013$4,514 $259,620
    2012-- --
    2011-- --
    2010-- --
    2009-- $310,300 -17.1%
    2008-- $374,500 -10.6%
    2007-- $419,100 -14.4%
    2006-- $489,400 +36.8%
    2005-- $357,700
    2004-- $357,700 +12.4%
    2003-- $318,100 +14.1%
    2002-- $278,900 +2.7%
    2001-- $271,500

    Find assessor info on the county website

    Neighborhood: 20147

    Nearby schools

    GreatSchools rating
    Schools provided by the listing agent
    • Elementary: DOMINION TRAIL
    • Middle: FARMWELL STATION
    • High: BROAD RUN

    Source: The MLS. This data may not be complete. We recommend contacting the local school district to confirm school assignments for this home.

    Get a cash offer in 3 minutes
    Find out how much your home could sell for in as little as 3 minutes with a no-obligation cash offer.
    Estimated market value
    $746,900
    Get a cash offer in 3 minutes
    Find out how much your home could sell for in as little as 3 minutes with a no-obligation cash offer.
    Estimated market value
    $746,900