Skip main navigation
Sold
  • Price Unknown

    4423 110th St APT 40, Lubbock, TX 79424

    3beds
    3,022sqft
    Single Family Residence, Residential
    Built in 2004
    6,534 Square Feet Lot
    $433,600 Zestimate®
    $--/sqft
    $3,696 Estimated rent

    Home value

    $433,600

    $412,000 - $460,000

    $3,696/mo

    Zestimate® history
    Loading
    Loading...

    Owner options

    List your home for rent

    $3,696/mo

    Rent Zestimate®

    Find your next renter with Zillow Rental Manager. Plus, with online applications, you can quickly screen prospective tenants – for free.

    Learn more

    $3,696/mo

    Rent Zestimate®

    Refinance and save

    $450/mo

    Est. payment

    Refinancing to a lower rate could help reduce your monthly payments and save thousands over the life of the loan.

    See today's rates

    $450/mo

    Est. payment

    Explore your selling options

    Work with a Zillow partner agent

    Leverage their expertise and Zillow's premium Showcase listings to get your home seen by more buyers.

    Get started

    List with your own agent

    Get your home in front of millions of buyers by listing it on Zillow.

    Learn how to do it

    Sell it yourself

    Take full control of how buyers see your home on Zillow by listing For Sale by Owner (FSBO).

    List your home

    What's special

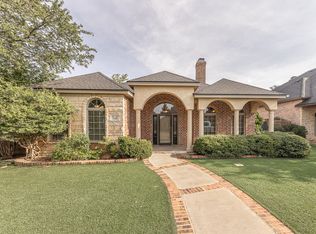
    Stately 3/3.5/3 Garden Home on a secluded, double cul-de-sac in the highly desired Tivoli Estates! This custom built home has 8' doors, an open floor plan & 20' ceilings with a beautiful chandelier to greet you in the entryway. The home has a private office, 2 separate dining areas, including a formal dining room & a family dining room, plus there is a large open living room with a fireplace. The grand primary suite is located on the 1st floor with a large impressive closet. A gently curved staircase leads to the 2nd floor guest bedrooms, each with it's own private bath. The home is bathed in warm contemporary colors & decor throughout. There is plenty of storage space & a separate 3rd car garage. Tivoli Estates a close knit community with neighbors often celebrating together on various holidays & looking out for each other The home's had one owner since 2006, who now says it's time to move on, so it's priced to sell. Don't miss your opportunity to own this wonderful home.

    Zillow last checked:

    Listing updated:

    Listed by:

    Paul Garrett TREC #0423405 806-788-1492,

    Paul Garrett, REALTORS

    Bought with:

    Brian Aycock, TREC #0502484

    Aycock Realty Group, LLC

    Source: LBMLS,MLS#: 202401240MLS Logo

    Facts & features

    Interior

    Bedrooms & bathrooms
    • Bedrooms: 3
    • Bathrooms: 4
    • Full bathrooms: 3
    • 1/2 bathrooms: 1
    Primary bedroom
    • Description: extra large closet & dressing area
    • Features: Carpet Flooring, Dressing Area(s), Isolated
    • Level: First
    • Area: 288 Square Feet
    • Dimensions: 16.00 x 18.00
    Bedroom 2
    • Features: Carpet Flooring
    • Level: Second
    • Area: 196 Square Feet
    • Dimensions: 14.00 x 14.00
    Bedroom 3
    • Features: Carpet Flooring
    • Level: Second
    • Area: 137.5 Square Feet
    • Dimensions: 12.50 x 11.00
    Primary bathroom
    • Features: Air Flow Tub, Cultured Marble Counters, Double Vanity, Separate Shower/Tub
    Dining room
    • Description: large windows & a lovely chandelier
    • Features: Carpet Flooring
    • Level: First
    • Area: 168 Square Feet
    • Dimensions: 14.00 x 12.00
    Kitchen
    • Features: Breakfast Bar, Granite Counters, Pantry, Tile Flooring, Wood Paint Cabinets
    • Level: First
    • Area: 154 Square Feet
    • Dimensions: 14.00 x 11.00
    Living room
    • Level: First
    • Area: 456 Square Feet
    • Dimensions: 24.00 x 19.00
    Office
    • Description: large windows provide lots of light
    • Features: Built-in Features, Carpet Flooring
    • Level: First
    • Area: 143 Square Feet
    • Dimensions: 11.00 x 13.00
    Heating
    • Central, Electric
    Cooling
    • Central Air, Electric
    Appliances
    • Included: Dishwasher, Disposal, Free-Standing Range, Water Softener, Water Softener Rented
    • Laundry: Built-In Ironing Board, Electric Dryer Hookup, Laundry Room, Sink
    Features
    • Bookcases, Breakfast Bar, Built-in Features, Ceiling Fan(s), Cultured Marble Counters, Double Vanity, Granite Counters, Pantry, Smart Thermostat, Walk-In Closet(s)
    • Flooring: Carpet, Tile
    • Windows: Double Pane Windows, Plantation Shutters, Skylight(s), Window Coverings
    • Has basement: No
    • Number of fireplaces: 1
    • Fireplace features: Gas Log, Gas Starter, Living Room
    Interior area
    • Total structure area: 3,022
    • Total interior livable area: 3,022 sqft
    • Finished area above ground: 3,022

    Property

    Parking
    • Total spaces: 3
    • Parking features: Attached, Garage, Garage Door Opener, Garage Faces Side
    • Attached garage spaces: 3
    Features
    • Patio & porch: Covered, Patio
    • Fencing: Fenced
    Lot
    • Size: 6,534 sqft
    • Features: Landscaped, Zero Lot Line
    Details
    • Parcel number: R174510
    • Zoning description: Single Family
    • Special conditions: Standard

    Construction

    Type & style
    • Home type: SingleFamily
    • Architectural style: Traditional
    • Property subtype: Single Family Residence, Residential
    • Attached to another structure: Yes
    Materials
    • Brick
    • Foundation: Slab
    • Roof: Composition
    Condition
    • New construction: No
    • Year built: 2004

    Utilities & green energy

    • Utilities for property: Electricity Available

    Community & neighborhood

    Security
    • Security features: Security System Owned
    Location
    • Region: Lubbock

    HOA & financial

    HOA
    • Has HOA: Yes
    • HOA fee: $450 annually

    Other

    Other facts
    • Listing terms: Cash,Conventional,FHA
    • Road surface type: Alley Paved, Paved

    Price history

    DateEventPrice
    5/31/2024Sold--
    Source: LBMLS #202401240 Report a problem
    5/6/2024Pending sale$419,000$139/sqft
    Source: LBMLS #202401240 Report a problem
    4/23/2024Price change$419,000-4.6%$139/sqft
    Source: LBMLS #202401240 Report a problem
    1/26/2024Listed for sale$439,000-6.4%$145/sqft
    Source: LBMLS #202401240 Report a problem
    12/29/2023Listing removed--
    Source: LBMLS #202316082 Report a problem
    10/31/2023Listed for sale$469,000$155/sqft
    Source: LBMLS #202316082 Report a problem

    Public tax history

    Tax history is unavailable.

    Neighborhood: 79424

    Nearby schools

    GreatSchools rating
    Schools provided by the listing agent
    • Elementary: Lubbock-Cooper Central
    • Middle: Lubbock-Cooper Bush
    • High: Liberty High School

    Source: LBMLS. This data may not be complete. We recommend contacting the local school district to confirm school assignments for this home.

    Sell for more on Zillow
    Get a Zillow Showcase℠ listing at no additional cost and you could sell for .
    $433,600
    2% more
    +$8,672
    With Zillow Showcase(estimated)
    $442,272