Skip main navigation
Closed
  • $97,000

    4423 12th Ave, Parkersburg, WV 26101

    3beds
    1,342sqft
    Single Family Residence
    Built in 1945
    8,550 Square Feet Lot
    $97,700 Zestimate®
    $72/sqft
    $1,458 Estimated rent

    Home value

    $97,700

    $90,000 - $106,000

    $1,458/mo

    Zestimate® history
    Loading
    Loading...

    Owner options

    List your home for rent

    $1,458/mo

    Rent Zestimate®

    Find your next renter with Zillow Rental Manager. Plus, with online applications, you can quickly screen prospective tenants – for free.

    Learn more

    $1,458/mo

    Rent Zestimate®

    Refinance and save

    $465/mo

    Est. payment

    Refinancing to a lower rate could help reduce your monthly payments and save thousands over the life of the loan.

    See today's rates

    $465/mo

    Est. payment

    Explore your selling options

    Work with a Zillow partner agent

    Leverage their expertise and Zillow's premium Showcase listings to get your home seen by more buyers.

    Get started

    List with your own agent

    Get your home in front of millions of buyers by listing it on Zillow.

    Learn how to do it

    Sell it yourself

    Take full control of how buyers see your home on Zillow by listing For Sale by Owner (FSBO).

    List your home

    What's special

    Covered front porchDedicated dining area
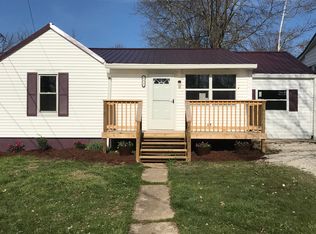
    Opportunity shows up in a lot of different ways and sometimes it looks exactly like this. A buyer pulls up, takes in the covered front porch, and already knows this is the kind of place where mornings start a little slower and evenings stretch a little longer. Step inside and the space opens wider than expected with a Siegler porcelain cast iron furnace for supplemental heating. The living room gives you room to actually live, not just pass through, and it flows naturally into a second living area through a built in opening that adds character you just do not see every day. That next space becomes whatever life needs it to be. Movie nights, a play area, a work from home setup, or even a casual dining spot that keeps everyone connected. Just beyond, a dedicated dining area gives you a natural place to gather, sitting right between the living spaces and the kitchen for an easy everyday flow. The kitchen has already seen some of the right updates with newer flooring underfoot and improved plumbing behind the walls, giving a solid starting point. From there, step out to a covered back patio with a bit of privacy, overlooking a mostly level yard that is easy to enjoy. Tucked toward the back, a 24 by 24 detached building with a garage door opens up even more opportunity. Whether it is a workshop, storage for equipment, or a place to dive into hobbies, it is the kind of space that is getting harder to find. Everything you need sits on one level, making daily life simple and accessible, while still leaving room for someone to come in and make it their own over time. It carries a sense of history, but more importantly, it leaves space for what comes next. Right where you want to be for everyday convenience, this one is not trying to be perfect. It is offering potential, flexibility, and a chance to create something that fits your life.

    Zillow last checked:

    Listing updated:

    Listed by:

    Rachel K Valencia 304-917-8788 rachelsellsmov@gmail.com,

    Scout MOV Realty LLC

    Bought with:

    Rita Rosenlieb, 230302549

    THA Realty, LLC

    Source: MLS Now,MLS#: 5206785MLS LogoOriginating MLS: Parkersburg Area Association of REALTORS

    Facts & features

    Interior

    Bedrooms & bathrooms
    • Bedrooms: 3
    • Bathrooms: 2
    • Full bathrooms: 1
    • 1/2 bathrooms: 1
    • Main level bathrooms: 2
    • Main level bedrooms: 3
    Bedroom
    • Description: Flooring: Carpet
    • Level: First
    • Dimensions: 12 x 12
    Bedroom
    • Description: Flooring: Carpet
    • Level: First
    • Dimensions: 9 x 11
    Bedroom
    • Description: Flooring: Carpet
    • Level: First
    • Dimensions: 12 x 16
    Bathroom
    • Description: Half bath,Flooring: Carpet
    • Level: First
    • Dimensions: 5 x 5
    Bathroom
    • Description: Flooring: Linoleum,Luxury Vinyl Tile
    • Level: First
    • Dimensions: 6 x 9
    Dining room
    • Description: Flooring: Carpet
    • Level: First
    • Dimensions: 10 x 12
    Family room
    • Description: Flooring: Carpet
    • Features: Built-in Features
    • Level: First
    • Dimensions: 12 x 16
    Kitchen
    • Description: Flooring: Luxury Vinyl Tile
    • Level: First
    • Dimensions: 16 x 10
    Living room
    • Description: Flooring: Carpet
    • Level: First
    • Dimensions: 10 x 25
    Heating
    • Forced Air
    Cooling
    • Central Air, Ceiling Fan(s)
    Appliances
    • Included: Dryer, Range, Washer
    • Laundry: In Hall
    Features
    • Built-in Features, Ceiling Fan(s), Storage
    • Basement: Crawl Space
    • Has fireplace: No
    • Fireplace features: None
    Interior area
    • Total structure area: 1,342
    • Total interior livable area: 1,342 sqft
    • Finished area above ground: 1,342

    Property

    Parking
    • Total spaces: 1
    • Parking features: Attached, Driveway, Detached, Electricity, Garage Faces Front, Garage
    • Attached garage spaces: 1
    Features
    • Levels: One
    • Stories: 1
    • Patio & porch: Covered, Front Porch, Patio
    • Exterior features: Storage
    • Fencing: None
    • Has view: Yes
    • View description: Neighborhood
    Lot
    • Size: 8,550 Square Feet
    Details
    • Parcel number: 0511602500000

    Construction

    Type & style
    • Home type: SingleFamily
    • Architectural style: Conventional
    • Property subtype: Single Family Residence
    Materials
    • Vinyl Siding
    • Foundation: Block
    • Roof: Asphalt,Shingle
    Condition
    • Year built: 1945

    Utilities & green energy

    • Sewer: Public Sewer
    • Water: Public

    Community & HOA

    Community
    • Subdivision: Harvey Marsh Rayon Adn
    HOA
    • Has HOA: No
    Location
    • Region: Parkersburg

    Financial & listing details

    • Price per square foot: $72/sqft
    • Tax assessed value: $107,700
    • Annual tax amount: $698
    • Date on market: 5/4/2026
    • Cumulative days on market: 52 days
    • Listing terms: Cash,Conventional

    Price history

    DateEventPrice
    6/26/2026Pending sale$100,000+3.1%$75/sqft
    Source: MLS Now #5206785 Report a problem
    6/25/2026Sold$97,000-3%$72/sqft
    Source: MLS Now #5206785 Report a problem
    5/4/2026Listed for sale$100,000$75/sqft
    Source: MLS Now #5206785 Report a problem

    Public tax history

    YearProperty taxesTax assessment
    2025$697 +10.3%$64,620 +7.1%
    2024$631 +15.5%$60,360 +5.9%
    2023$547 +5.2%$57,000 +3.4%
    2022$520 $55,140 +1.4%
    2021-- $54,360 +3.3%
    2020-- $52,620 +3.4%
    2019$470 +1.5%$50,880 +2.3%
    2018$463 $49,740 +3.4%
    2017$463 +14.6%$48,120 +1.6%
    2016$404 +3.8%$47,340 +2.2%
    2015$389 +5.5%$46,320 +2.7%
    2014$369 +21.8%$45,120 +8.5%
    2013$303 $41,580 +1.9%
    2012$303 -1.7%$40,800 -0.9%
    2011$308 -0.5%$41,160 -0.1%
    2010$310 +3.9%$41,220 +0.9%
    2009$298 +3%$40,860 +1.5%
    2008$289 +4.6%$40,260 +2.3%
    2007$277 +4.2%$39,360 +2.3%
    2006$266 +2.3%$38,460 +1.4%
    2005$260 $37,920 +9.9%
    2004-- $34,500 +1.2%
    2003-- $34,080 +3.1%
    2002-- $33,060 +16.7%
    2001-- $28,320
    Find assessor info on the county website

    Neighborhood: 26101

    Nearby schools

    GreatSchools rating
    Schools provided by the listing agent
    • District: Wood-Parkersburg South HS

    Source: MLS Now. This data may not be complete. We recommend contacting the local school district to confirm school assignments for this home.

    Get pre-qualified for a loan
    At Zillow Home Loans, we can pre-qualify you in as little as 5 minutes with no impact to your credit score.

    An equal housing lender. NMLS #10287.