Skip main navigation
Sold for $2,855,000
  • $2,855,000

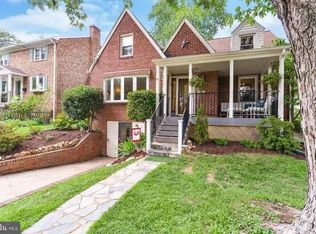
    4423 15th St N, Arlington, VA 22207

    7beds
    6,566sqft
    Single Family Residence
    Built in 2026
    0.27 Acres Lot
    $-- Zestimate®
    $435/sqft
    $6,179 Estimated rent

    Home value

    Not available

    Estimated sales range

    Not available

    $6,179/mo

    Zestimate® history
    Loading
    Loading...

    Owner options

    List your home for rent

    $6,179/mo

    Rent Zestimate®

    Find your next renter with Zillow Rental Manager. Plus, with online applications, you can quickly screen prospective tenants – for free.

    Learn more

    $6,179/mo

    Rent Zestimate®

    Refinance and save

    $17,308/mo

    Est. payment

    Refinancing to a lower rate could help reduce your monthly payments and save thousands over the life of the loan.

    See today's rates

    $17,308/mo

    Est. payment

    Explore your selling options

    Work with a Zillow partner agent

    Leverage their expertise and Zillow's premium Showcase listings to get your home seen by more buyers.

    Get started

    List with your own agent

    Get your home in front of millions of buyers by listing it on Zillow.

    Learn how to do it

    Sell it yourself

    Take full control of how buyers see your home on Zillow by listing For Sale by Owner (FSBO).

    List your home

    What's special

    Finished storage areaBuilt-in wolf microwaveQuiet streetAttached two-car garageBreakfast nookBeautiful gourmet kitchenCustom inset maple cabinetry
    M-R Custom Homes presents this beautiful new home on a quiet street in the Waverly Hills neighborhood of North Arlington with a backyard over 125 feet deep. This home features 7 bedrooms and 7 full bathrooms with 6,566 square feet of finished living space over four levels and beautiful seven-inch white oak hardwood floors throughout the main and upper levels. The main level includes 10ft ceilings, and a beautiful gourmet kitchen with custom inset maple cabinetry, 2.5" quartz countertops, 42" Subzero refrigerator, 48" Wolf gas range, two Bosch dishwashers, and a built-in Wolf microwave. The kitchen opens to spacious great room with coffered ceiling and a gas fireplace with tile surround, wood mantle, and flanking built-ins. Through the butler's pantry is an elegant formal dining room with abundant natural light. A large screened porch with heaters and speakers provides an amazing outdoor living space overlooking the backyard. A private study with ensuite bathroom, a breakfast nook, a mud room with built-in cubbies, and an attached two-car garage complete the main level living spaces. The upper level is highlighted by a luxurious primary suite with dual walk-in closets with built-ins and a spa-like primary bathroom with heated floors, double vanities, stand-alone soaking tub, and heavy glass enclosed shower. The 3rd floor loft offers 700 finished square feet of additional living space with an en-suite bedroom and common area and views of the Washington Monument. The walk-up lower level includes a spacious recreation room with wet bar, an exercise room with rubber flooring, a bedroom with full bathroom and a finished storage area. The 11,588 square foot lot is gently sloping and professionally landscaped with plenty of room to add a pool, patio, or sport court. Convenient to Oak Grove Park and all of the amenities of Ballston, and easy access to Rt 66.

    Zillow last checked:

    Listing updated:

    Listed by:

    Steve Watson 703-967-1588,

    KW Metro Center,

    Co-Listing Agent: Charles Samuel Trump V 703-594-4957,

    KW Metro Center

    Bought with:

    Lauren Gagne, 653609

    KW Metro Center

    Source: Bright MLS,MLS#: VAAR2071448MLS Logo

    Facts & features

    Interior

    Bedrooms & bathrooms
    • Bedrooms: 7
    • Bathrooms: 7
    • Full bathrooms: 7
    • Main level bathrooms: 1
    • Main level bedrooms: 1
    Basement
    • Area: 1828
    Heating
    • Central, Natural Gas
    Cooling
    • Central Air, Electric
    Appliances
    • Included: Microwave, Dishwasher, Disposal, Freezer, Humidifier, Oven/Range - Gas, Range Hood, Refrigerator, Six Burner Stove, Stainless Steel Appliance(s), Water Heater, Gas Water Heater
    • Laundry: Upper Level, Hookup, Washer/Dryer Hookups Only
    Features
    • Bar, Soaking Tub, Breakfast Area, Built-in Features, Butlers Pantry, Ceiling Fan(s), Crown Molding, Dining Area, Entry Level Bedroom, Family Room Off Kitchen, Formal/Separate Dining Room, Kitchen - Gourmet, Kitchen Island, Pantry, Primary Bath(s), Recessed Lighting, Walk-In Closet(s), 9'+ Ceilings
    • Flooring: Engineered Wood, Wood
    • Basement: Drainage System,Full,Finished,Concrete,Sump Pump,Walk-Out Access,Windows
    • Number of fireplaces: 1
    • Fireplace features: Gas/Propane
    Interior area
    • Total structure area: 6,566
    • Total interior livable area: 6,566 sqft
    • Finished area above ground: 4,738
    • Finished area below ground: 1,828

    Property

    Parking
    • Total spaces: 2
    • Parking features: Garage Faces Front, Attached
    • Attached garage spaces: 2
    Accessibility
    • Accessibility features: None
    Features
    • Levels: Four
    • Stories: 4
    • Patio & porch: Porch, Screened
    • Pool features: None
    Lot
    • Size: 0.27 Acres
    Details
    • Additional structures: Above Grade, Below Grade
    • Parcel number: 07038032
    • Zoning: R-6
    • Special conditions: Standard

    Construction

    Type & style
    • Home type: SingleFamily
    • Architectural style: Transitional
    • Property subtype: Single Family Residence
    Materials
    • HardiPlank Type
    • Foundation: Concrete Perimeter, Passive Radon Mitigation
    • Roof: Architectural Shingle
    Condition
    • New construction: Yes
    • Year built: 2026
    Details
    • Builder name: M-R Custom Homes

    Utilities & green energy

    • Sewer: Public Sewer
    • Water: Public

    Community & HOA

    Community
    • Subdivision: Waverly Hills
    HOA
    • Has HOA: No
    Location
    • Region: Arlington

    Financial & listing details

    • Price per square foot: $435/sqft
    • Tax assessed value: $1,390,400
    • Annual tax amount: $14,363
    • Date on market: 4/9/2026
    • Listing agreement: Exclusive Right To Sell
    • Ownership: Fee Simple

    Price history

    DateEventPrice
    5/29/2026Sold$2,855,000+0.2%$435/sqft
    Source: Bright MLS #VAAR2071448 Report a problem
    5/5/2026Pending sale$2,850,000$434/sqft
    Source: Bright MLS #VAAR2071448 Report a problem
    4/22/2026Contingent$2,850,000$434/sqft
    Source: Bright MLS #VAAR2071448 Report a problem
    4/9/2026Listed for sale$2,850,000$434/sqft
    Source: Bright MLS #VAAR2071448 Report a problem
    11/15/2022Listing removed--
    Source: Zillow Rental Manager Report a problem
    10/22/2022Listed for rent$4,600$1/sqft
    Source: Zillow Rental Manager Report a problem
    10/1/2022Listing removed--
    Source: Zillow Rental Manager Report a problem
    9/12/2022Listed for rent$4,600$1/sqft
    Source: Zillow Rental Manager Report a problem
    3/10/2021Listing removed--
    Source: Owner Report a problem
    12/6/2019Listing removed$4,600$1/sqft
    Source: Owner Report a problem
    11/11/2019Price change$4,600+4.5%$1/sqft
    Source: Owner Report a problem
    11/5/2019Listed for rent$4,400$1/sqft
    Source: Owner Report a problem

    Public tax history

    YearProperty taxesTax assessment
    2024$14,363 +2.1%$1,390,400 +1.8%
    2023$14,068 +1.4%$1,365,800 +1.4%
    2022$13,869 +2.4%$1,346,500 +2.4%
    2021$13,548 +1.9%$1,315,300 +1.5%
    2020$13,298 +1.5%$1,296,100 +1.5%
    2019$13,102 +1%$1,277,000 -0.9%
    2018$12,967 +3.1%$1,289,000 +3.1%
    2017$12,576 +2.2%$1,250,100 +0.6%
    2016$12,311 +0.3%$1,242,300 +0.8%
    2015$12,272 +3.1%$1,232,100 +3.1%
    2014$11,905 +3.5%$1,195,300 +4.5%
    2013$11,502 +3.6%$1,143,300
    2012$11,101 +6%--
    2011$10,476 --
    2009-- --
    2008-- --
    2007-- --
    2006-- --
    2005-- --
    2004-- --
    2003-- --
    2002-- --
    2001-- $508,900
    Find assessor info on the county website

    Neighborhood: Waverly Hills

    Nearby schools

    GreatSchools rating
    Schools provided by the listing agent
    • Elementary: Glebe
    • Middle: Dorothy Hamm
    • High: Washington-liberty
    • District: Arlington County Public Schools

    Source: Bright MLS. This data may not be complete. We recommend contacting the local school district to confirm school assignments for this home.